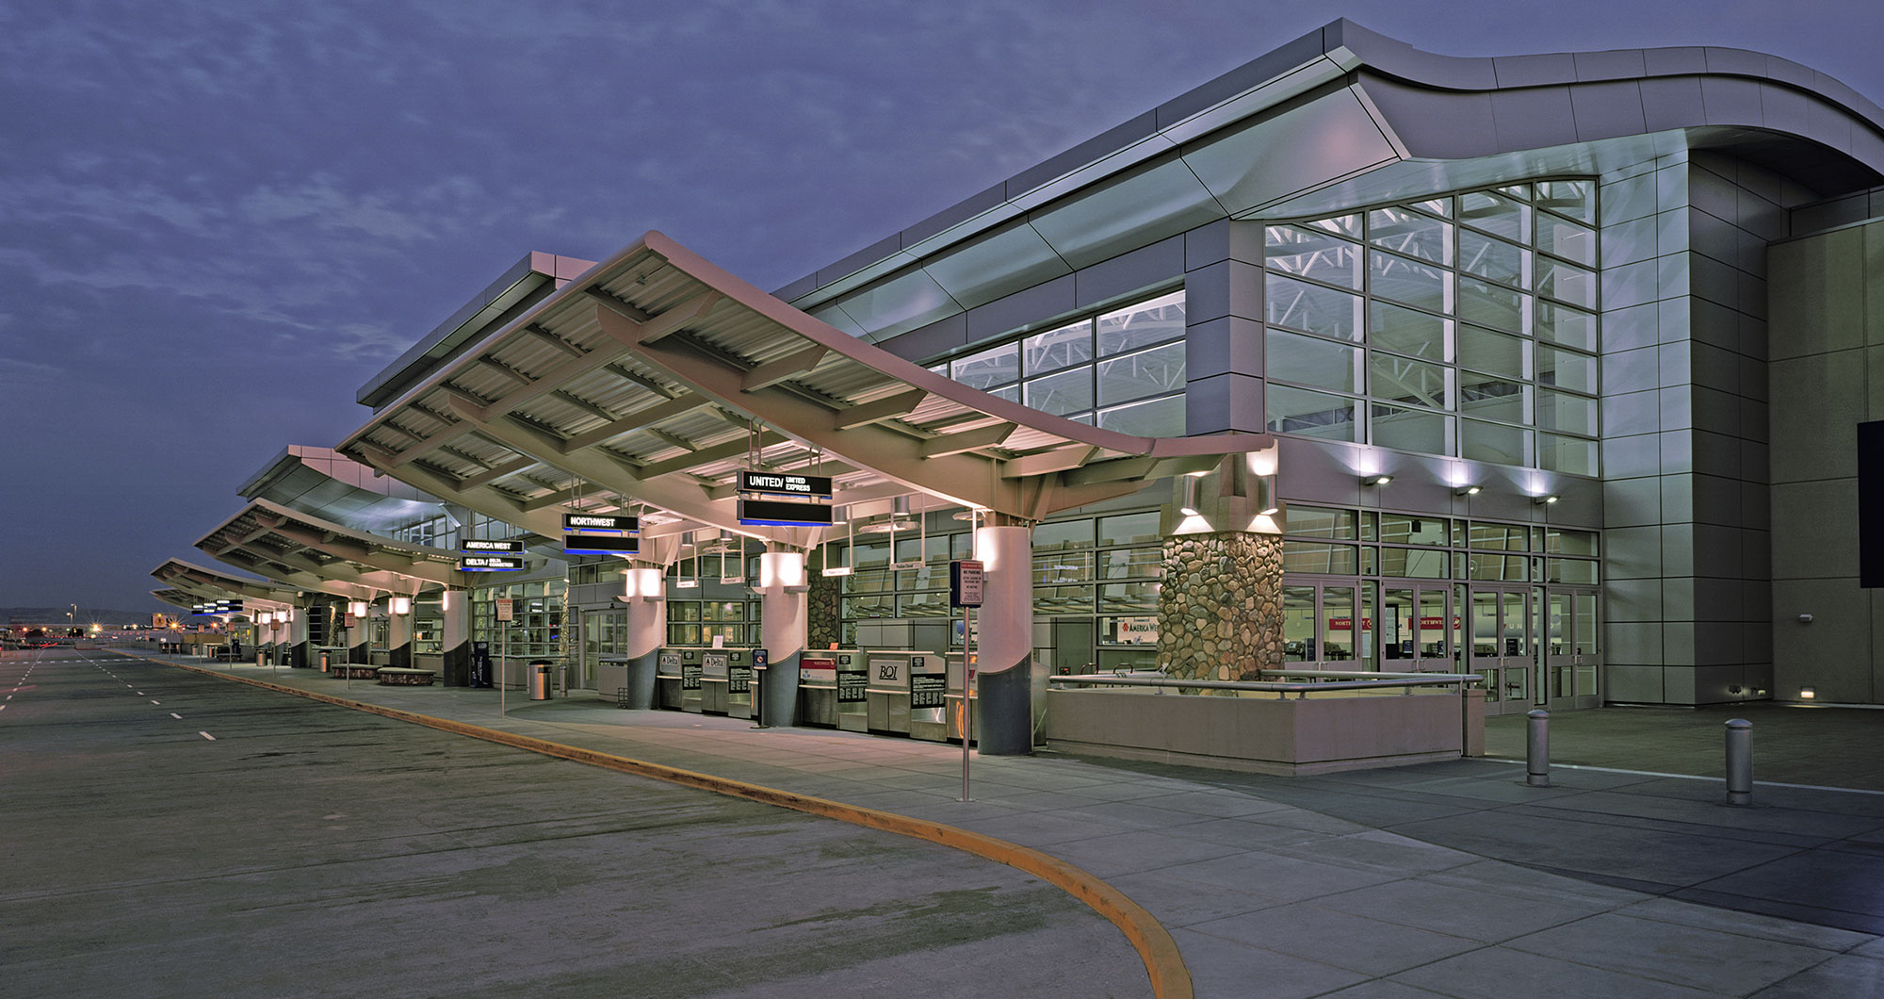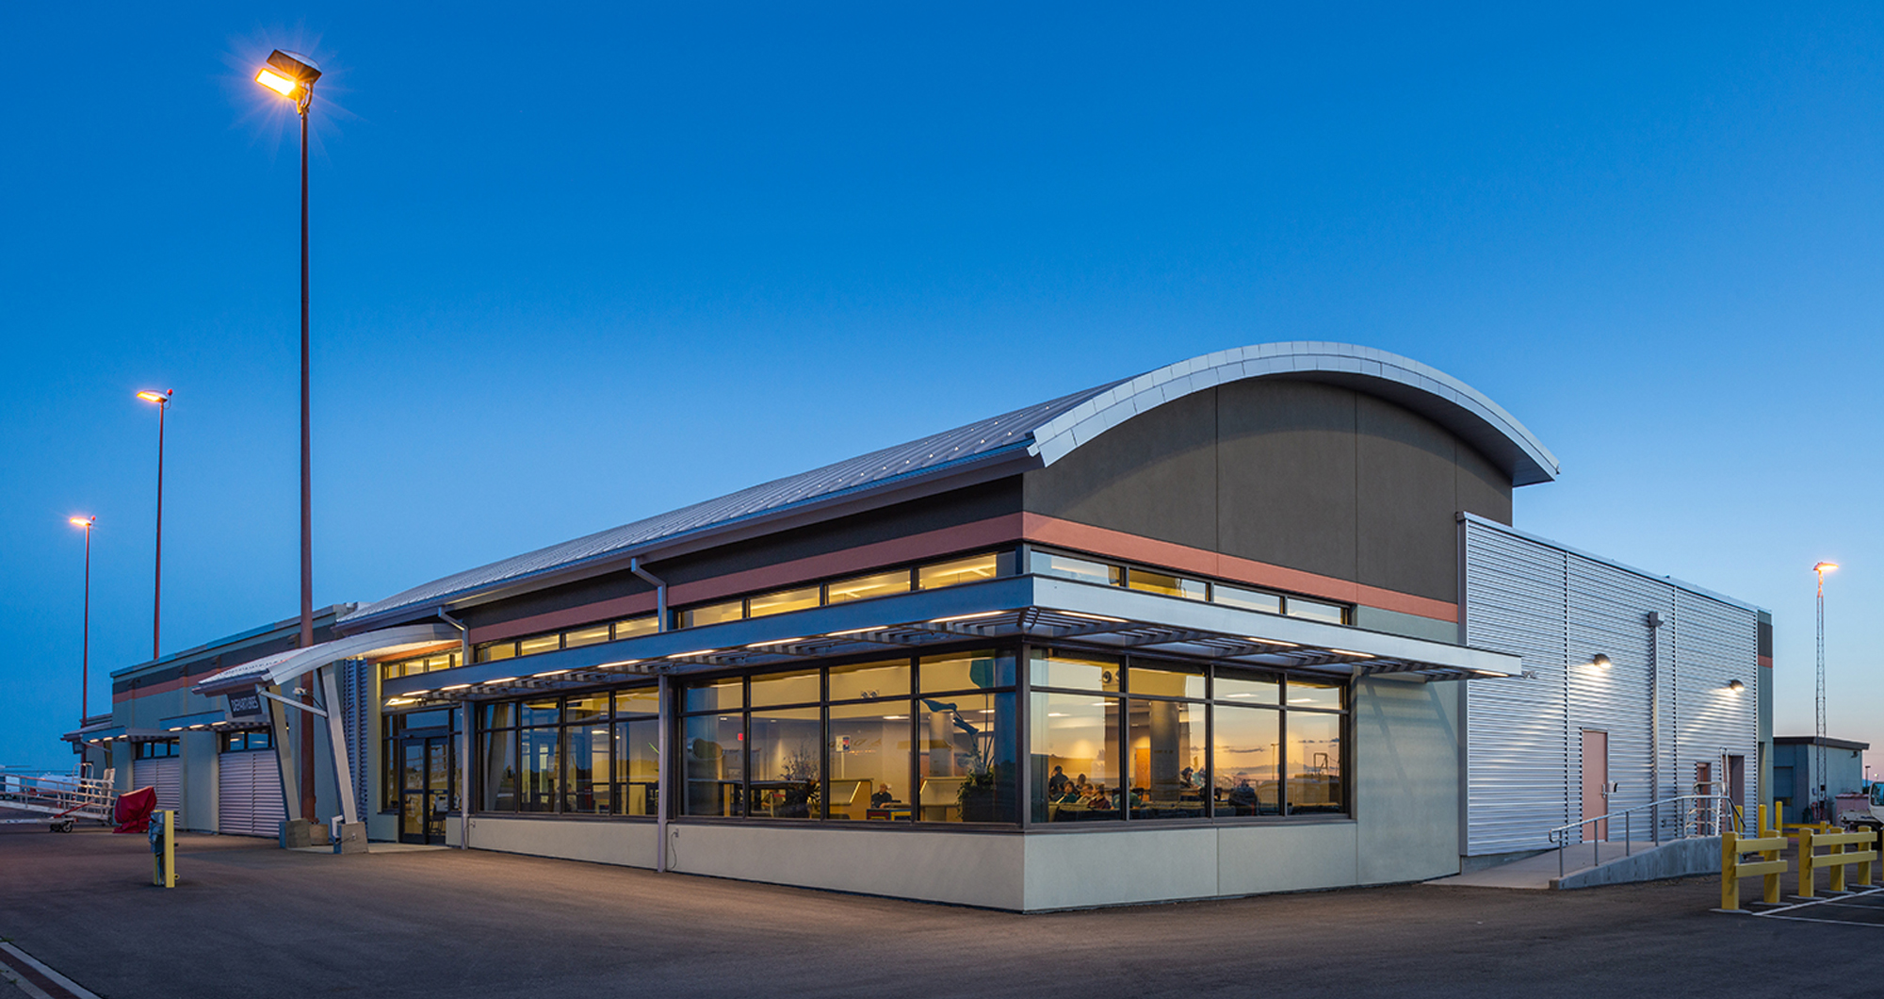

CSHQA is an architecture and engineering firm with aviation design experience serving airports across California and the Mountain West. On the Fresno Yosemite International Airport terminal expansion, CSHQA was the prime architect and the electrical and interior design lead on a progressive design-build team, delivering a $150 million, 114,285-square-foot expansion while the airport stayed fully open. The project shows how CSHQA brings architecture, engineering, and interior design together under one team to add airport capacity, keep operations running during construction, and root the passenger experience in regional identity. CSHQA has licensed professionals to meet our clients’ needs across the nation.
Introduction
By 2025, Fresno Yosemite International Airport was handling record crowds. It served more than 2.75 million passengers that year, the most in its history, and a terminal built for a smaller era had run out of room. The City of Fresno needed more gates, faster security screening, and an international arrivals facility that could grow with the region. It needed all of it without closing the airport that connects the Central San Joaquin Valley to the rest of the world.
CSHQA delivered that expansion as prime architect on a progressive design-build team with Q&D Construction. The $150 million project added new Concourse B, tripled international arrivals capacity, expanded security screening from three lanes to five, and rebuilt checked-baggage handling, all while more than 2.5 million travelers a year kept moving through the building. CSHQA first helped shape this project in 2016 as part of the Airport Master Plan Update team, so the firm that designed the terminal also helped define what it needed to be.

A terminal that reflects the Valley
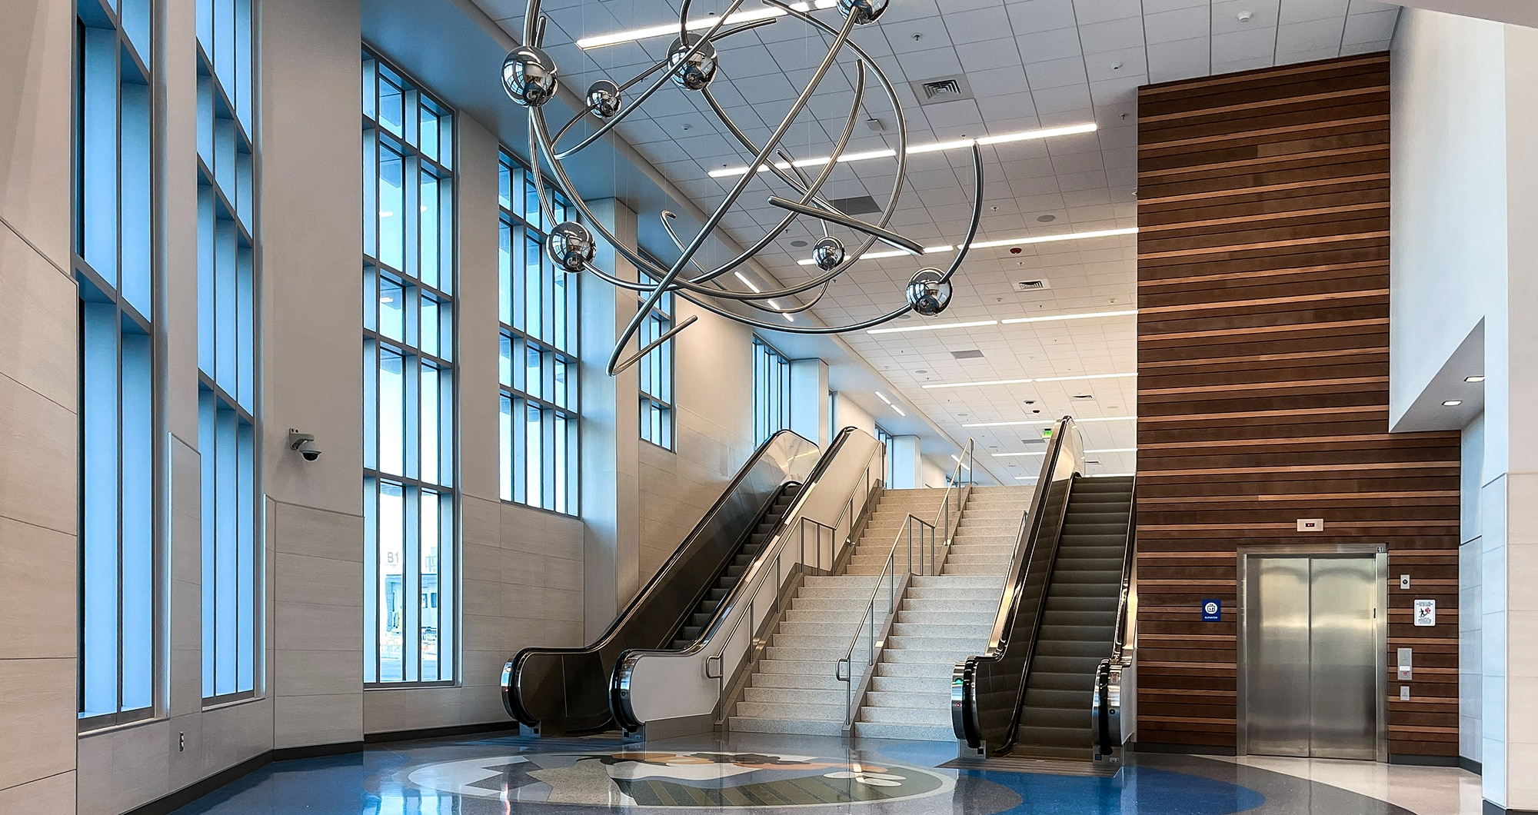
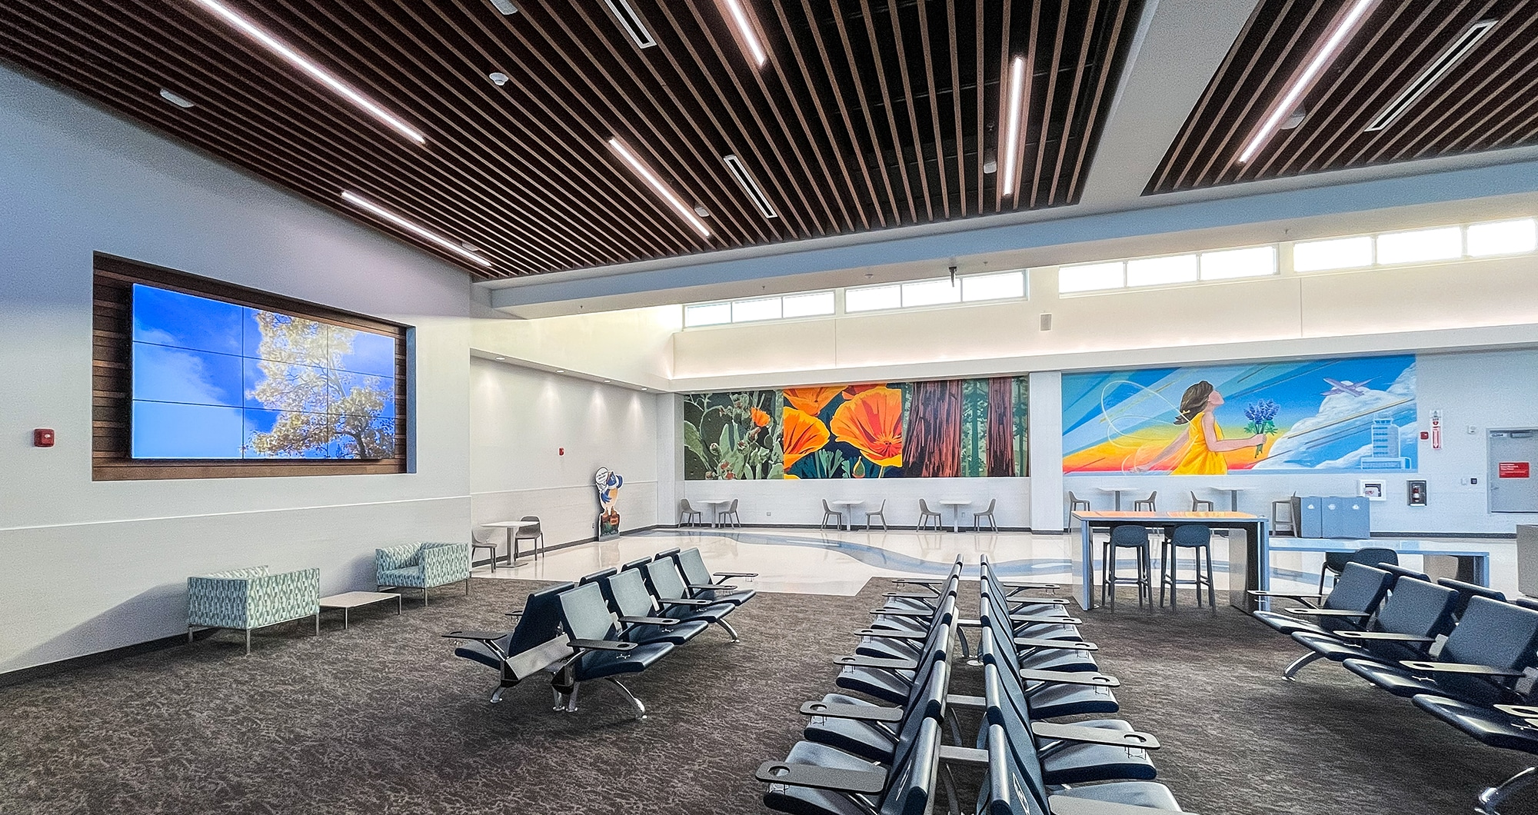
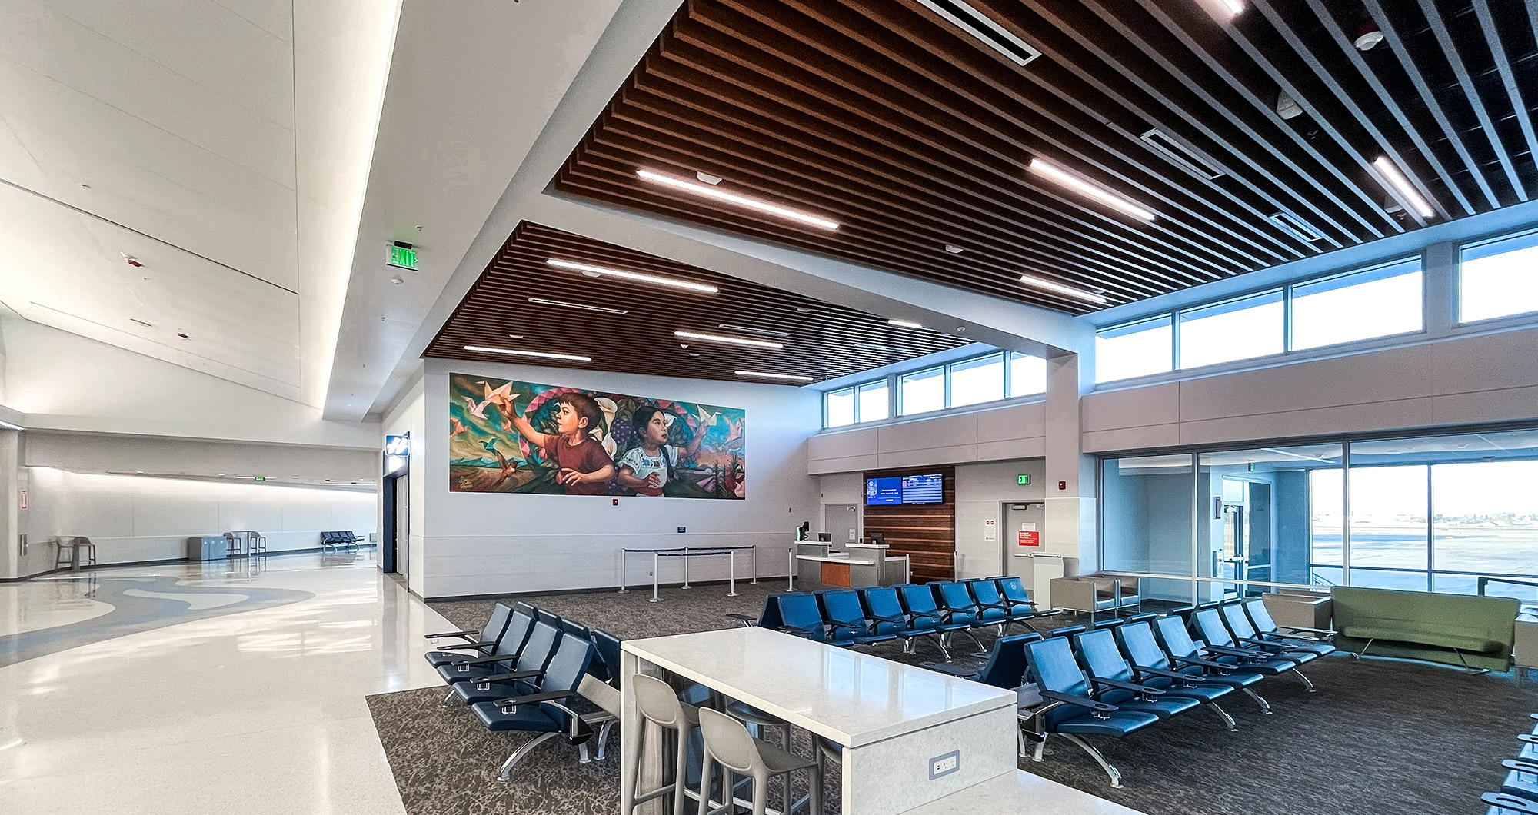
The design set out to feel less like a generic airport interior and more like a civic place specific to Fresno. Public art is central to that, and it was planned as wayfinding rather than ornament. A suspended orbital sculpture and a floor-embedded terrazzo medallion were designed as a single gesture, drawing the eye up and then down, pulling travelers naturally toward the concourse.
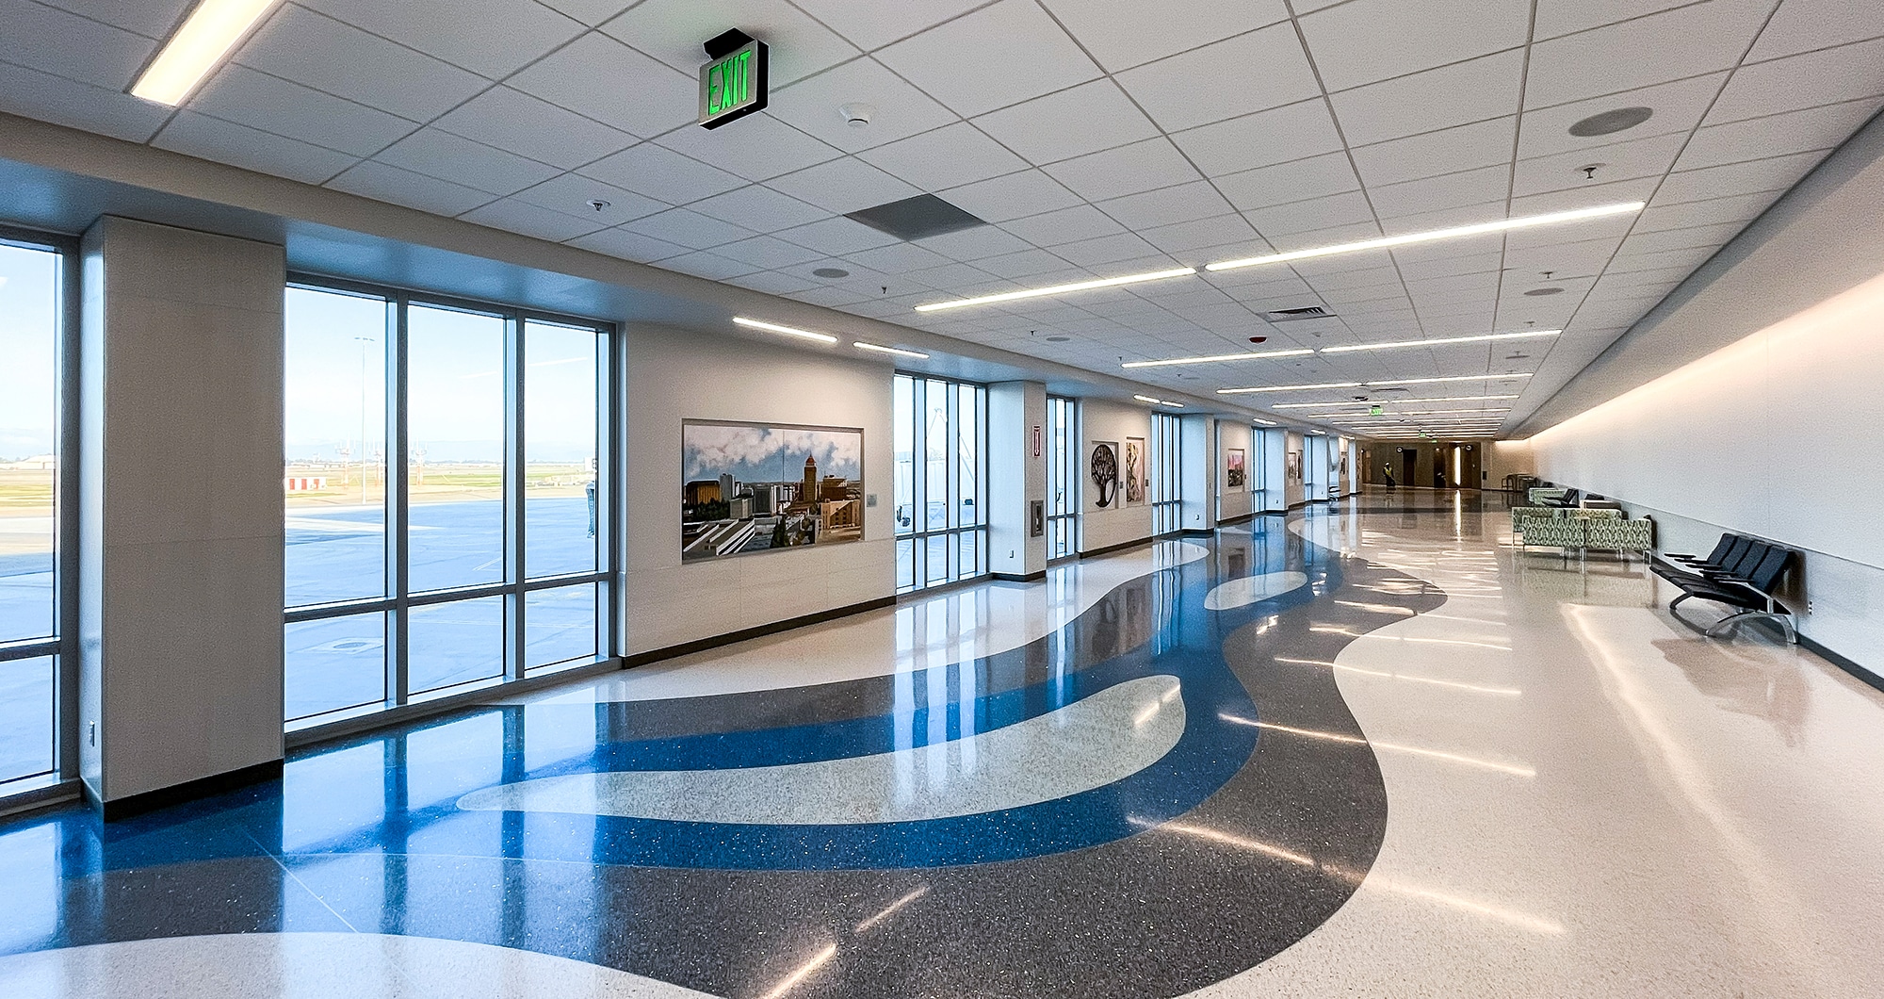
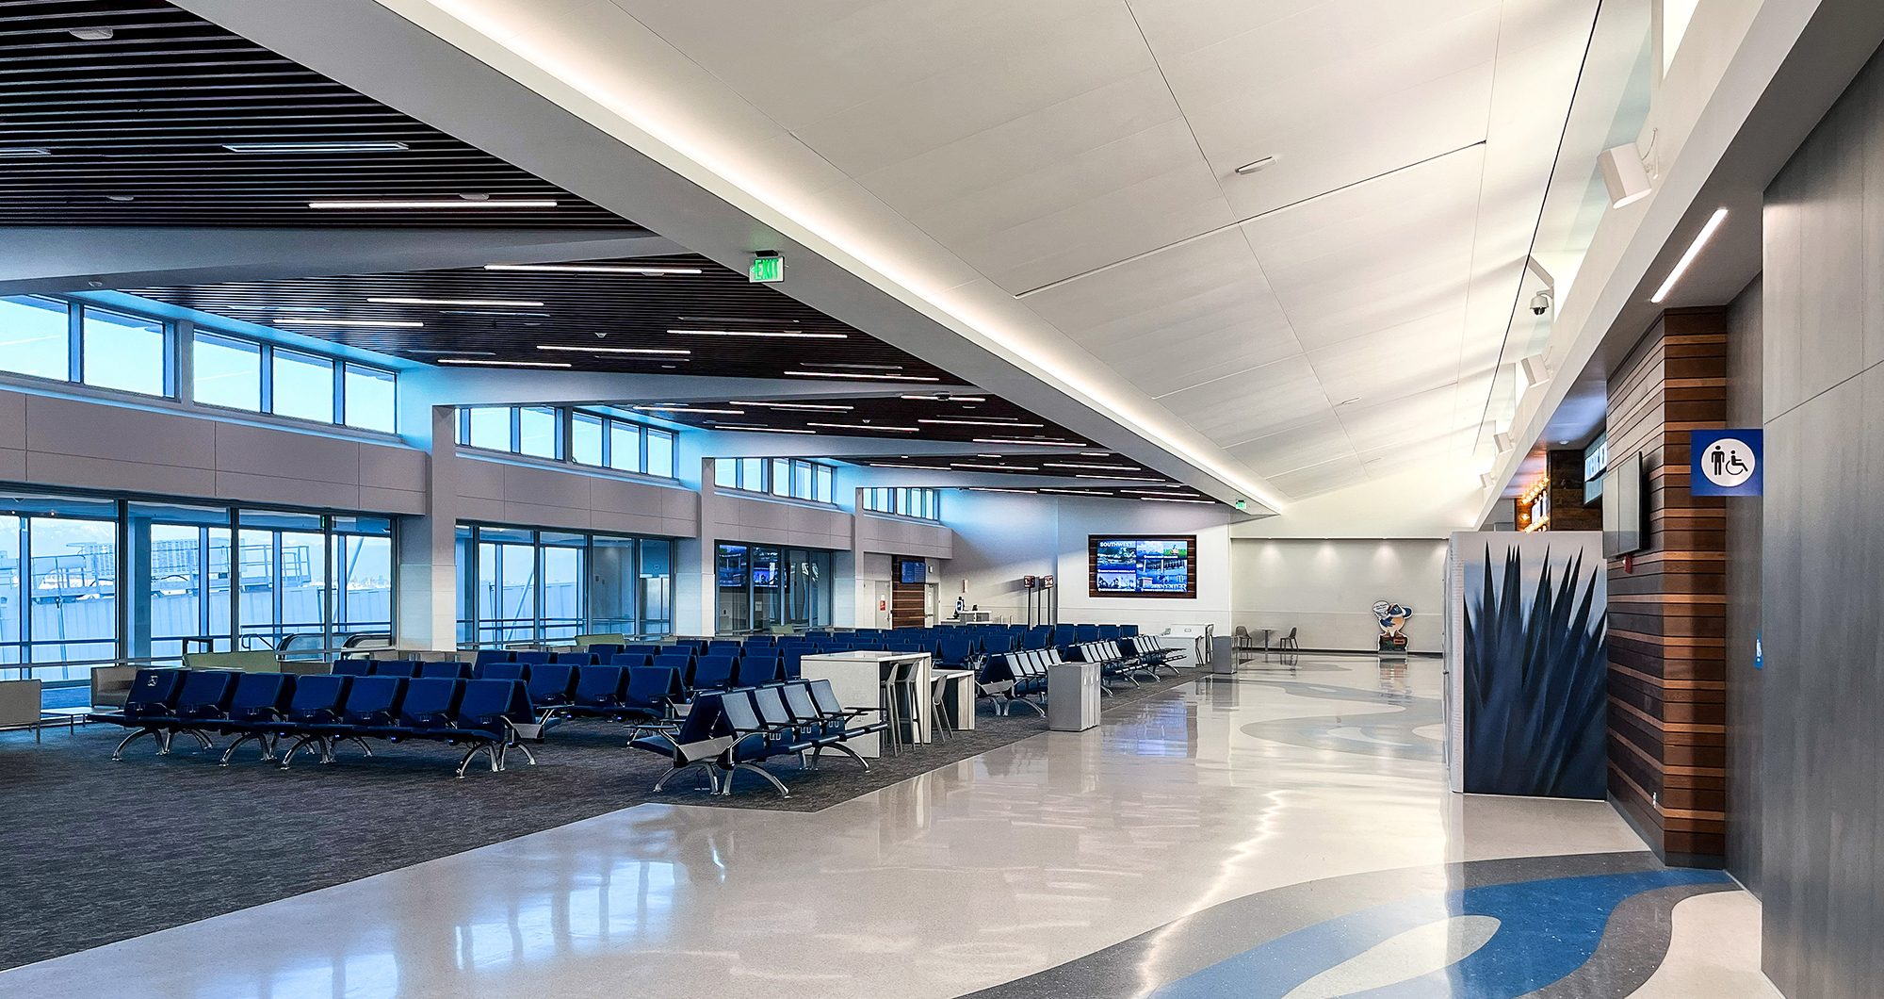
River-pattern terrazzo traces the San Joaquin River across the floor, guiding passengers from baggage claim toward the new gates. Erik Niemann’s mural, developed with the Fresno Arts Council, draws on Lake Tulare and the Valley’s agricultural patterns. Warm wood casings around the terminal’s video wall echo the region’s Sequoias, and accent-wall finishes take their cues from Yosemite. Together, the palette turns the walk to the gate into a short tour of the landscape outside.
From drawing to floor
The medallion at the base of the escalators reads as one image from above: Valley produce, foothills, and the river braided together. It began as a line drawing, moved through a color-coded terrazzo layout keyed to specific chip blends, and was poured and ground in place by hand. That progression is worth showing, because it is where the design and the craft meet.
Built without closing the airport
The hardest part of the job was not the design; it was building around live operations. The airport stayed open the entire time, which meant phasing the TSA checkpoint, baggage inspection, baggage make-up, the international arrivals facility, and the aircraft apron in parallel, each touching the paths passengers use every day.
The design-build structure let CSHQA and Q&D solve problems in the field together. When the airport asked to bring the outdoor FIS Plaza online at the same time as the new arrivals building rather than in a later phase, the team rephased the work and rerouted both tug and passenger traffic to deliver them together. When U.S. Customs and Border Protection needed early access to complete its sign-offs, the team resequenced construction so CBP could walk the space sooner, which surfaced upgrades, including added cameras, expanded data and telecom capacity, and new inspection equipment, before the facility opened.
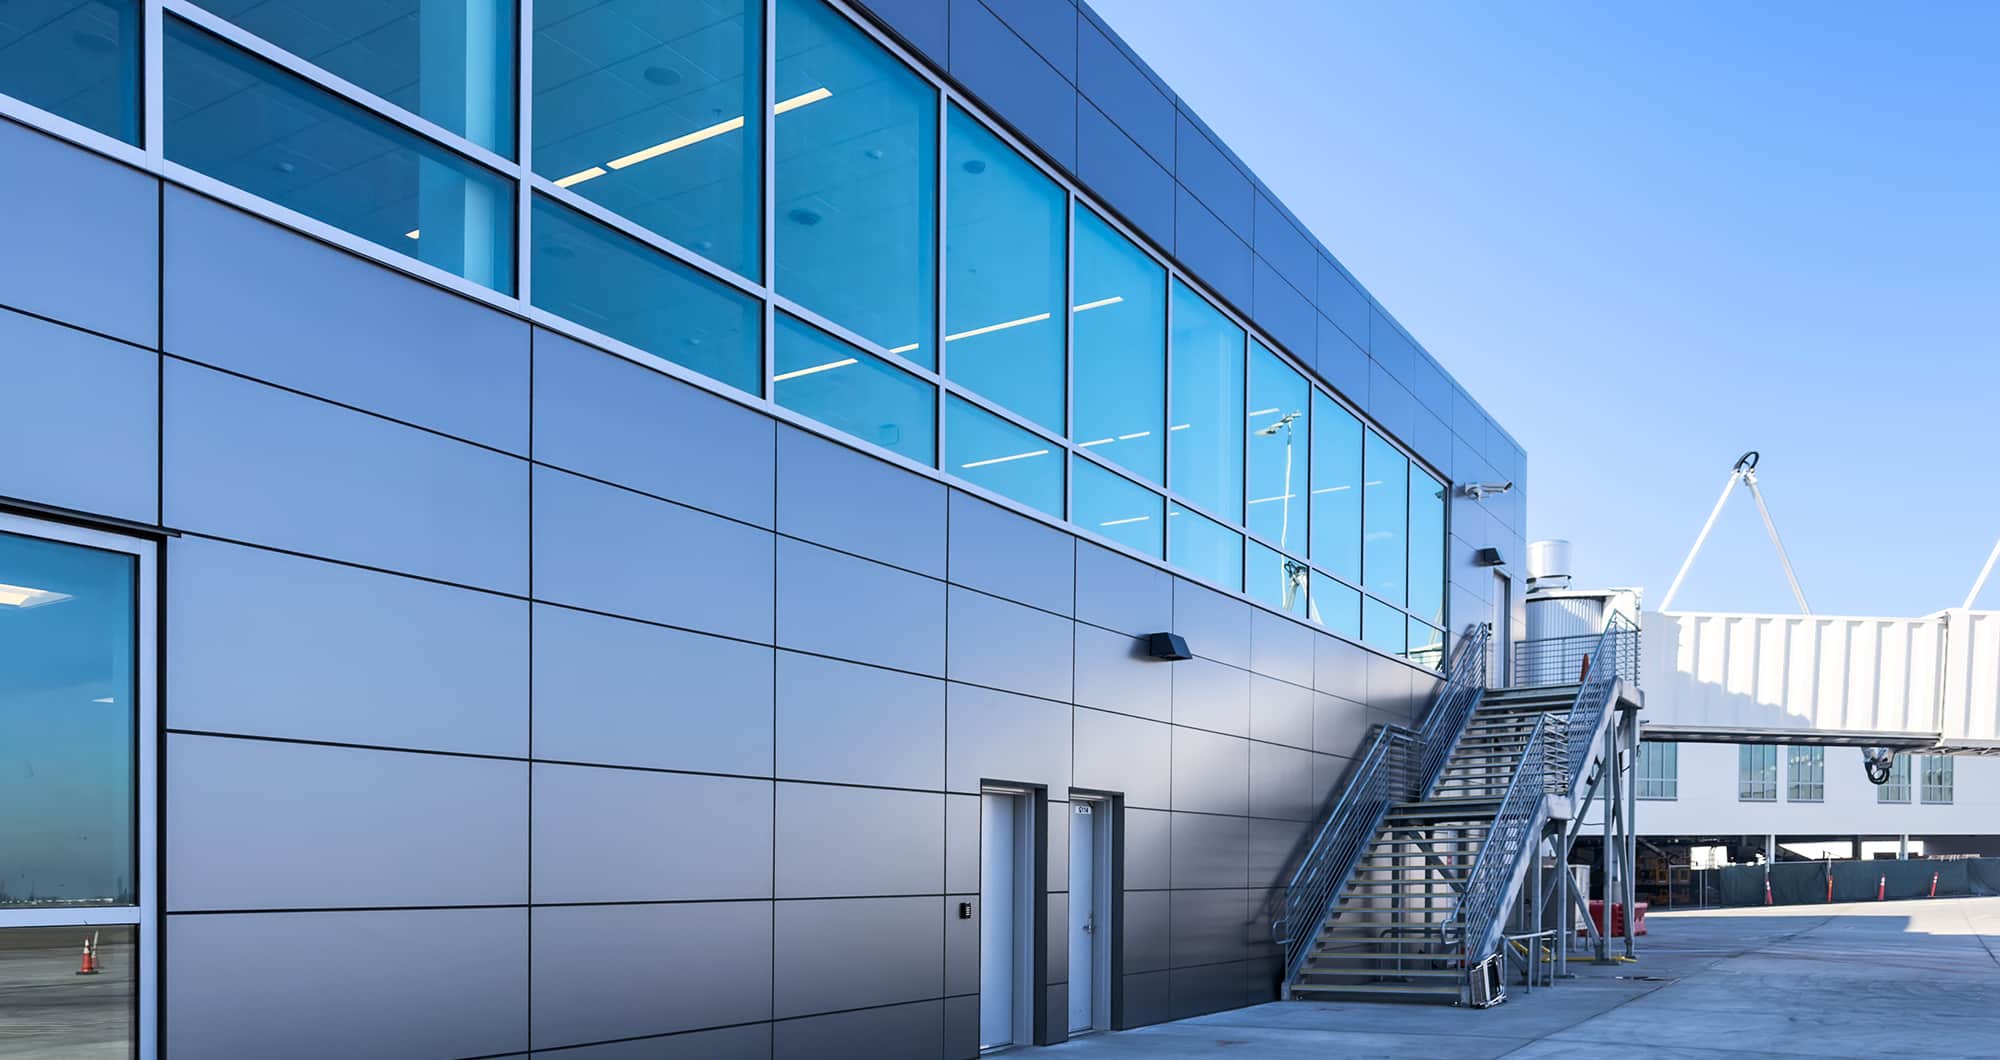
Two dual-mode swing-gate jet bridges let a single gate serve both domestic and international flights. At night, international arrivals deplane into a secure corridor that leads to the Federal Inspection Services area; by day, the same gate welcomes domestic passengers into a new hold room. The result is more usable capacity from the same footprint. The $150 million project was funded through federal infrastructure grants, FAA and TSA grants, Passenger Facility Charges, Measure C, and Airport Revenue Bonds, with no City of Fresno general fund dollars. It created roughly 750 jobs, about 500 of them filled locally.
BY THE NUMBERS
| Total project cost | $150 million (no City general fund dollars) |
| Size | 99,396 SF new expansion; 114,285 SF total with the existing-concourse remodel |
| Gates | New Concourse B with two dual-mode swing-gate jet bridges |
| International arrivals | New FIS facility tripling previous capacity |
| Security | TSA screening expanded from three lanes to five |
| Passengers | 2,752,392 in 2025, an airport record |
| Delivery | Progressive design-build; airport open throughout construction |
| Completion | Substantial completion December 2025 |
| Recognition | Top 10 Best Small Airport, USA Today 10 Best (2025–2026) |
FREQUENTLY ASKED QUESTIONS
CSHQA served as the prime architect for the terminal expansion, leading architecture, electrical engineering, and interior design on a progressive design-build team with Q&D Construction.
The project added 99,396 square feet of new terminal space and remodeled 14,889 square feet of the existing concourse, for a total of 114,285 square feet.
The expansion cost $150 million, funded through federal infrastructure grants, FAA and TSA grants, Passenger Facility Charges, Measure C, and Airport Revenue Bonds, with no City of Fresno general fund dollars.
A dual-mode swing-gate jet bridge allows one gate to serve both domestic and international flights. At Fresno, international arrivals route through a secure corridor to the federal inspection area at night, while the same gate handles domestic traffic by day, adding capacity without adding gates.
The terminal features a suspended orbital sculpture, a floor-embedded terrazzo medallion of Central Valley produce and the San Joaquin River, river-pattern terrazzo wayfinding, and an Erik Niemann mural developed with the Fresno Arts Council, all drawn from Valley geology, agriculture, and landscape.
The design-build team phased work across security, baggage, the international arrivals facility, and the aircraft apron in parallel, resequencing construction and rerouting passenger and vehicle traffic so the airport served more than 2.5 million passengers a year throughout construction.