Better Care Starts with Better Design
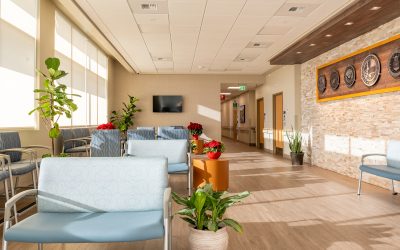
Healthcare environments are not neutral. Research consistently links physical space to patient outcomes: rooms designed to reduce noise lower stress markers, and corridors patients can navigate without asking for help reduce pre-exam anxiety. Spaces calibrated for the people who will use them, whether that’s a child at a pediatric clinic, a senior at an assisted living community, or a patient in crisis at a behavioral health facility, produce measurably better care encounters. These are not aesthetic considerations. They are clinical ones. CSHQA designs healthcare environments that work for the people inside them — coordinating architecture, engineering, and interior design alongside trusted specialty partners as each project requires — and delivers them without disrupting the care that cannot stop while construction is underway.
Healthcare Across Settings — The Cross-Sector Advantage
Acute care hospitals, trauma centers, and emergency departments · Medical office buildings and ambulatory surgical centers · Urgent care, primary care, and specialty clinics · Behavioral health — crisis stabilization, residential treatment, outpatient · Senior living, assisted living, and long-term care · Higher education health and wellness centers · Aesthetic medicine, dermatology, and wellness facilities
CSHQA has spent more than 135 years designing across the sectors that feed directly into healthcare. Our work in higher education shaped how we think about behavioral health facilities, where therapeutic environment and campus integration are inseparable. Our hospitality and multifamily housing experience informs every senior living project, where how a space feels is as important as what it does. Our commercial and retail work gives us a sharper eye for the MOB, the urgent care clinic, and the specialty practice — facilities that must function like healthcare environments and perform like businesses. The result is a firm that brings a wider frame of reference to every healthcare facility type.
Saint Alphonsus Regional Medical Center Emergency/Trauma Center Renovation and Addition — Boise, Idaho
Emergency departments operate under a constraint that defines every design decision: the facility never closes. When Saint Alphonsus asked CSHQA to expand and redesign its Boise emergency department — 35 private patient care spaces with continuous, high-volume patient flow — zero operational downtime was the non-negotiable requirement. CSHQA phased the project to maintain full operations throughout, constructing six temporary exam rooms to preserve patient flow while new permanent spaces were built in sequence: standard exam rooms, rapid exam rooms, triage areas, and Level 2 trauma bays. The department is designed for the full range of patients who use an emergency department, including seniors and individuals in mental health crisis, in an environment calibrated for clinical efficiency and human comfort. Delivered on schedule and within budget, without a single day of interrupted patient care.
Saint Alphonsus Regional Medical Center Children’s Clinic at Mulvaney Medical Office Building — Boise, Idaho
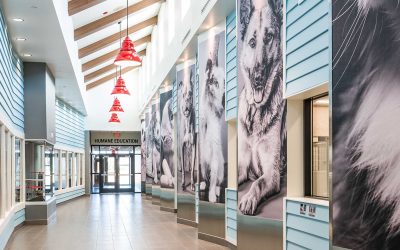
The 10,900 SF Children’s Clinic at the Saint Alphonsus Mulvaney Medical Office Building was redesigned using evidence on how physical environments affect pediatric care outcomes. Open layouts, adaptable exam rooms, and distinct circulation paths work alongside locally commissioned artwork to create a healing environment where children can engage with the space rather than endure it.
Eagle Dermatology — Eagle, Idaho
The 6,600 SF Eagle Dermatology Clinic was designed to operate at a clinical level without looking or feeling like a standard medical office. The Tudor-style exterior reflects Eagle City’s design standards, while the interior draws on a Spanish Mediterranean concept developed with the physician-owners. Hospitality-inspired spaces — a vaulted client lounge with a gas fireplace, herringbone floors, and biophilic natural light — create a healing environment calibrated to reduce pre-visit anxiety, with distinct patient and staff circulation paths that support efficient clinical workflow behind them.
Designing for the Whole Patient. For a Lifetime.
Healthcare is never a single moment — it is a lifetime of appointments, recoveries, transitions, and milestones. Wayfinding patients can follow without asking for help reduces stress before care begins. Materials that support infection control also need to feel warm and welcoming. Natural light, acoustic management, and finish selection are not finishing touches; they are design decisions with measurable effects on how patients experience care and how staff perform over the course of a long shift. This balance — clinical rigor and human comfort — is what CSHQA’s interior design work delivers. The standards evolve; the discipline behind meeting them doesn’t.
Coordinated delivery from design through construction
Healthcare buildings are among the most technically demanding projects in practice — where infection-control requirements shape airflow strategy, constrain structural decisions, and determine where medical gas lines run. When architecture and engineering are coordinated from the start, those dependencies are resolved in design, not in the field. When projects call for consultant partners, CSHQA coordinates those teams with the same discipline.
CSHQA is 100% employee-owned: everyone on the project has a genuine stake in its outcome, and that accountability carries through regardless of team structure. Either way, the result is the same: projects that stay on track, design documents with fewer coordination gaps, and drawings that contractors can build from.
Healthcare clients come to CSHQA when the project must remain open, the environment must earn patient trust, and the design must perform the first time. We give clients a clear path from concept to construction — with scope, schedule, and quality intentionally managed from day one. CSHQA has licensed professionals to meet our clients’ needs across the nation. Contact our team to discuss your project.