


What is the HARP Boathouse?
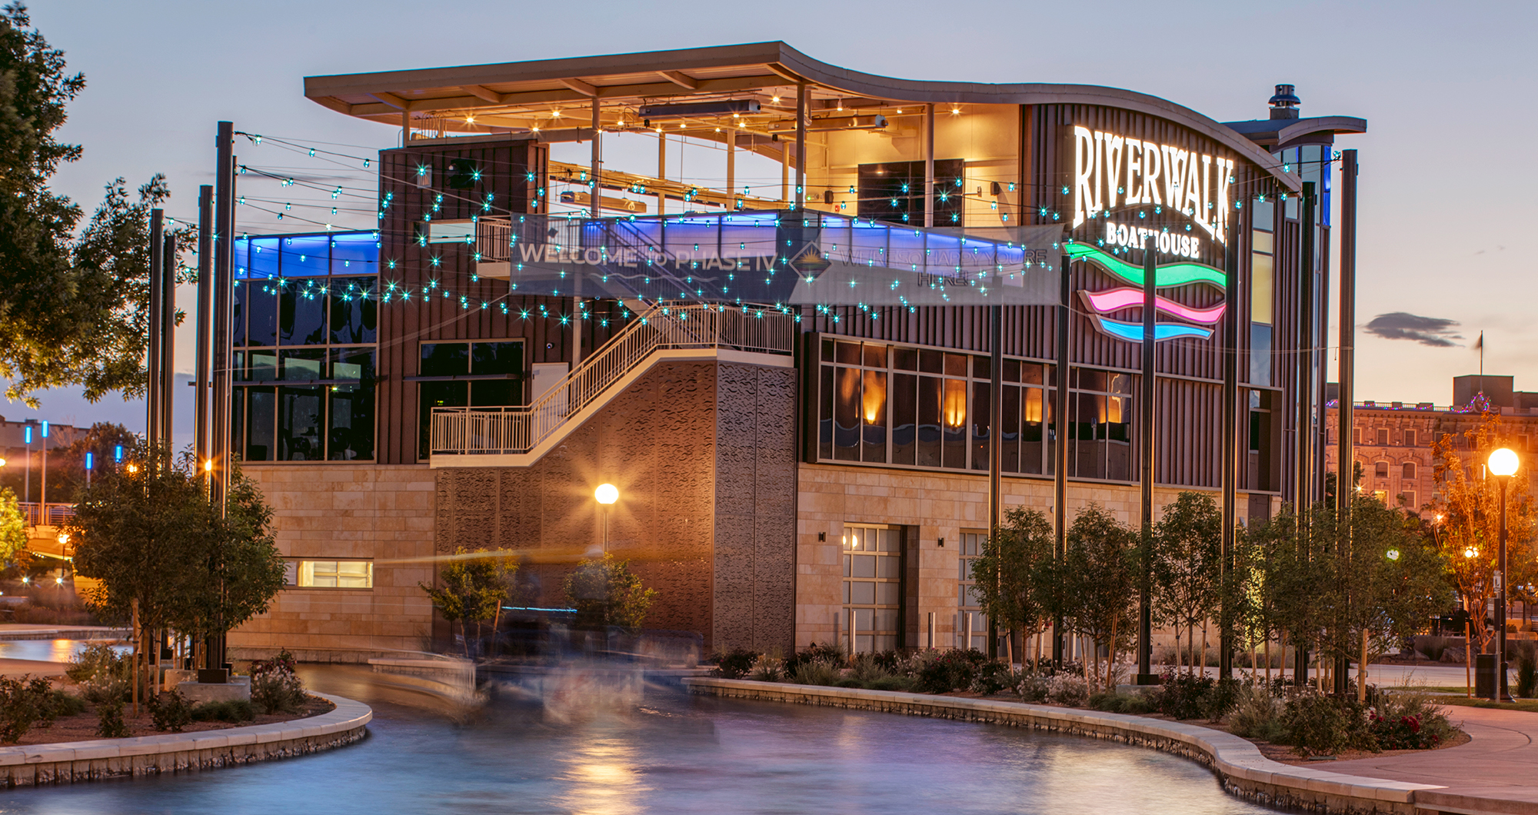
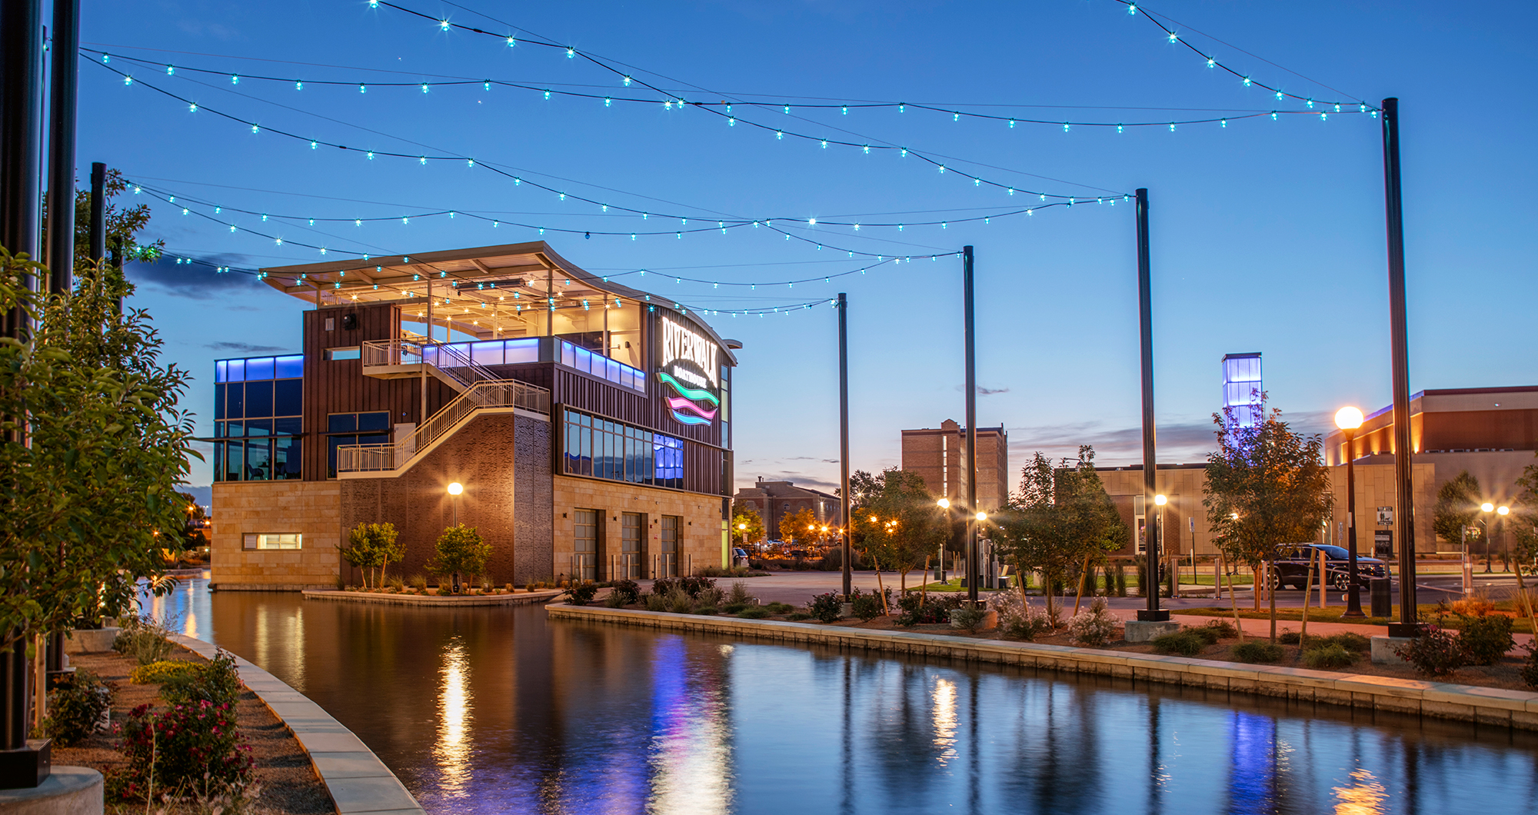
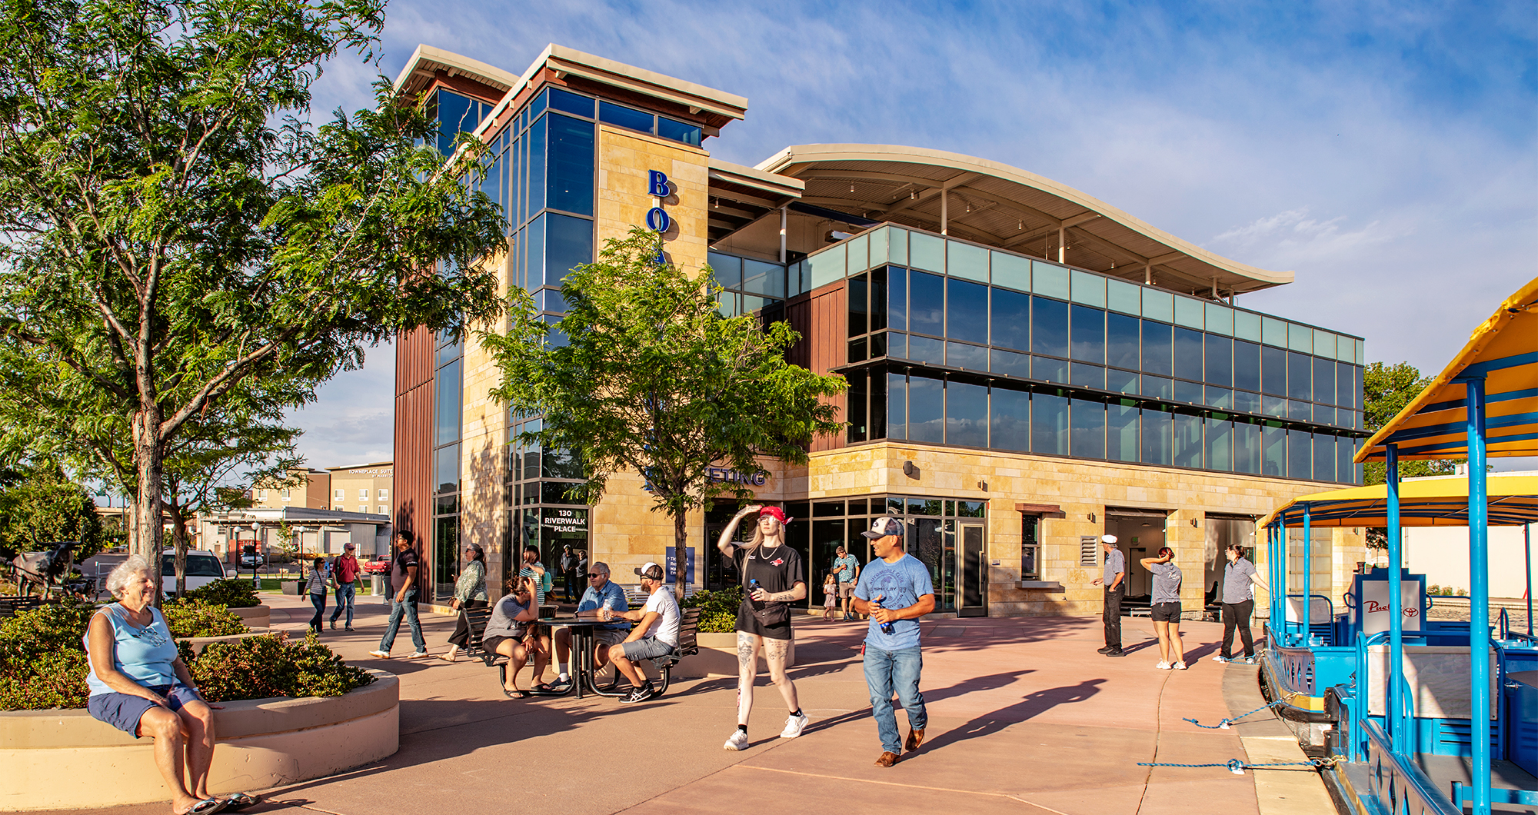
The HARP Boathouse and Channel Extension is a 12,471-SF, three-story civic landmark anchoring the Phase IV eastward extension of the Historic Arkansas Riverwalk in downtown Pueblo, Colorado. Completed April 2026, the project extends the Riverwalk corridor by more than a quarter-mile — connecting Gateway Park to Santa Fe Avenue and closing the downtown pedestrian loop — with a three-story boathouse at its east end.
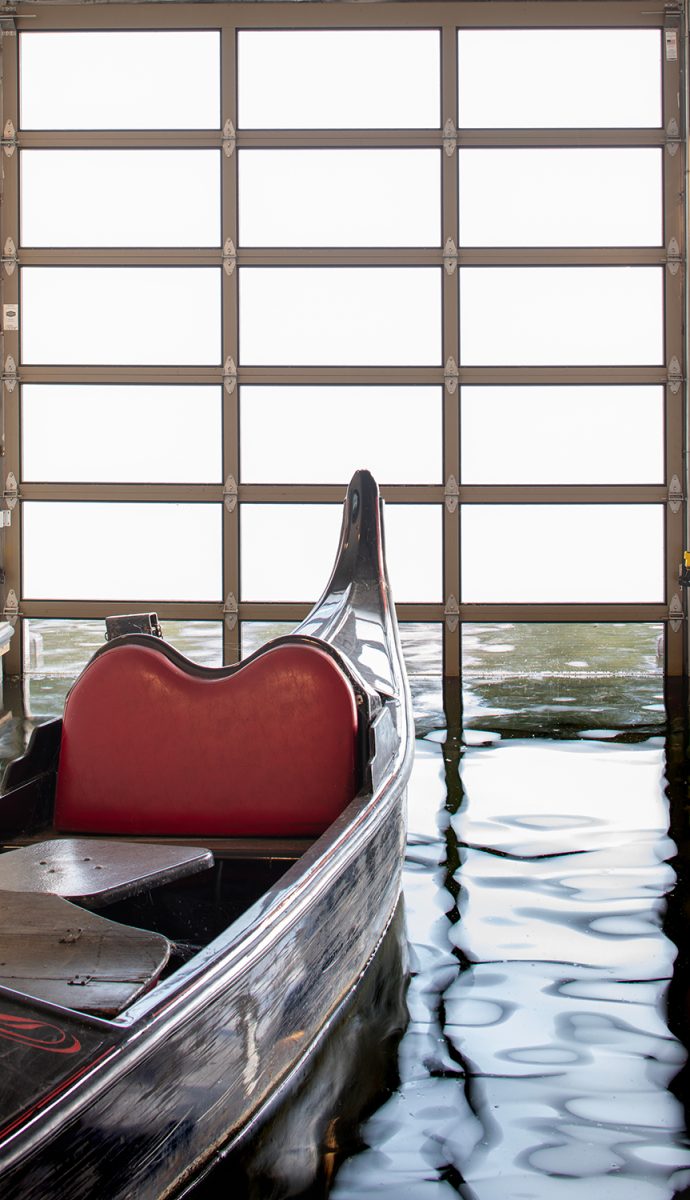
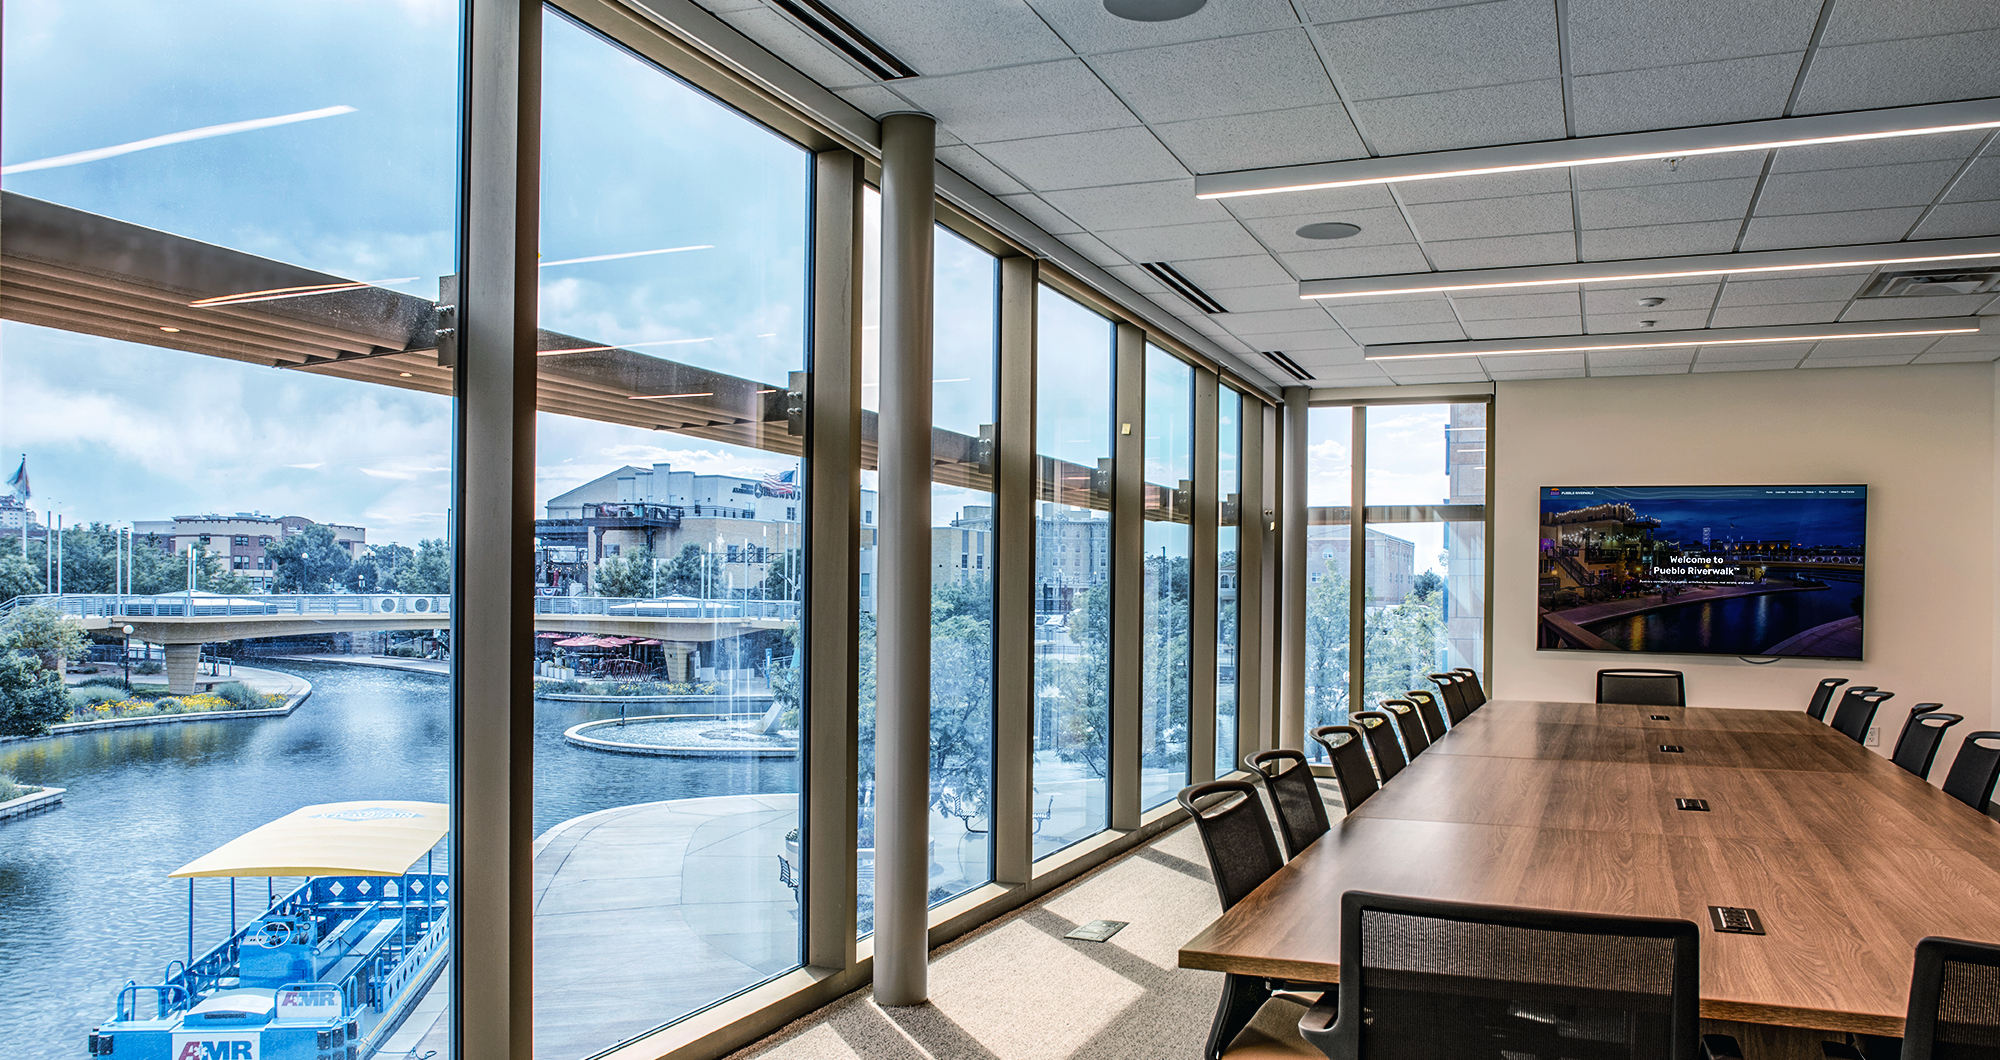
Built directly over a live, water-filled channel, the boathouse integrates three distinct programs: a public visitor center with a three-slip daylit boat garage, ticketing, concessions, and restrooms at Level One; HARP Authority offices and panoramic waterfront conference rooms at Level Two; and an open-air rooftop event deck for weddings, fundraisers, and community gatherings at Level Three. The building is designed to be visible from Interstate 25, serving as a gateway landmark for the city.
Why is this project significant for Pueblo?
The Arkansas River was forced underground following the devastating June 3, 1921, flood, severing downtown Pueblo from its waterfront for nearly a century. The Historic Arkansas Riverwalk has spent 25 years restoring that connection, phase by phase. Phase IV — anchored by the boathouse — completes the loop. It is part of more than $120 million in total Riverwalk-area investment and delivers a civic anchor visible from I-25.
What were the key design and construction challenges?
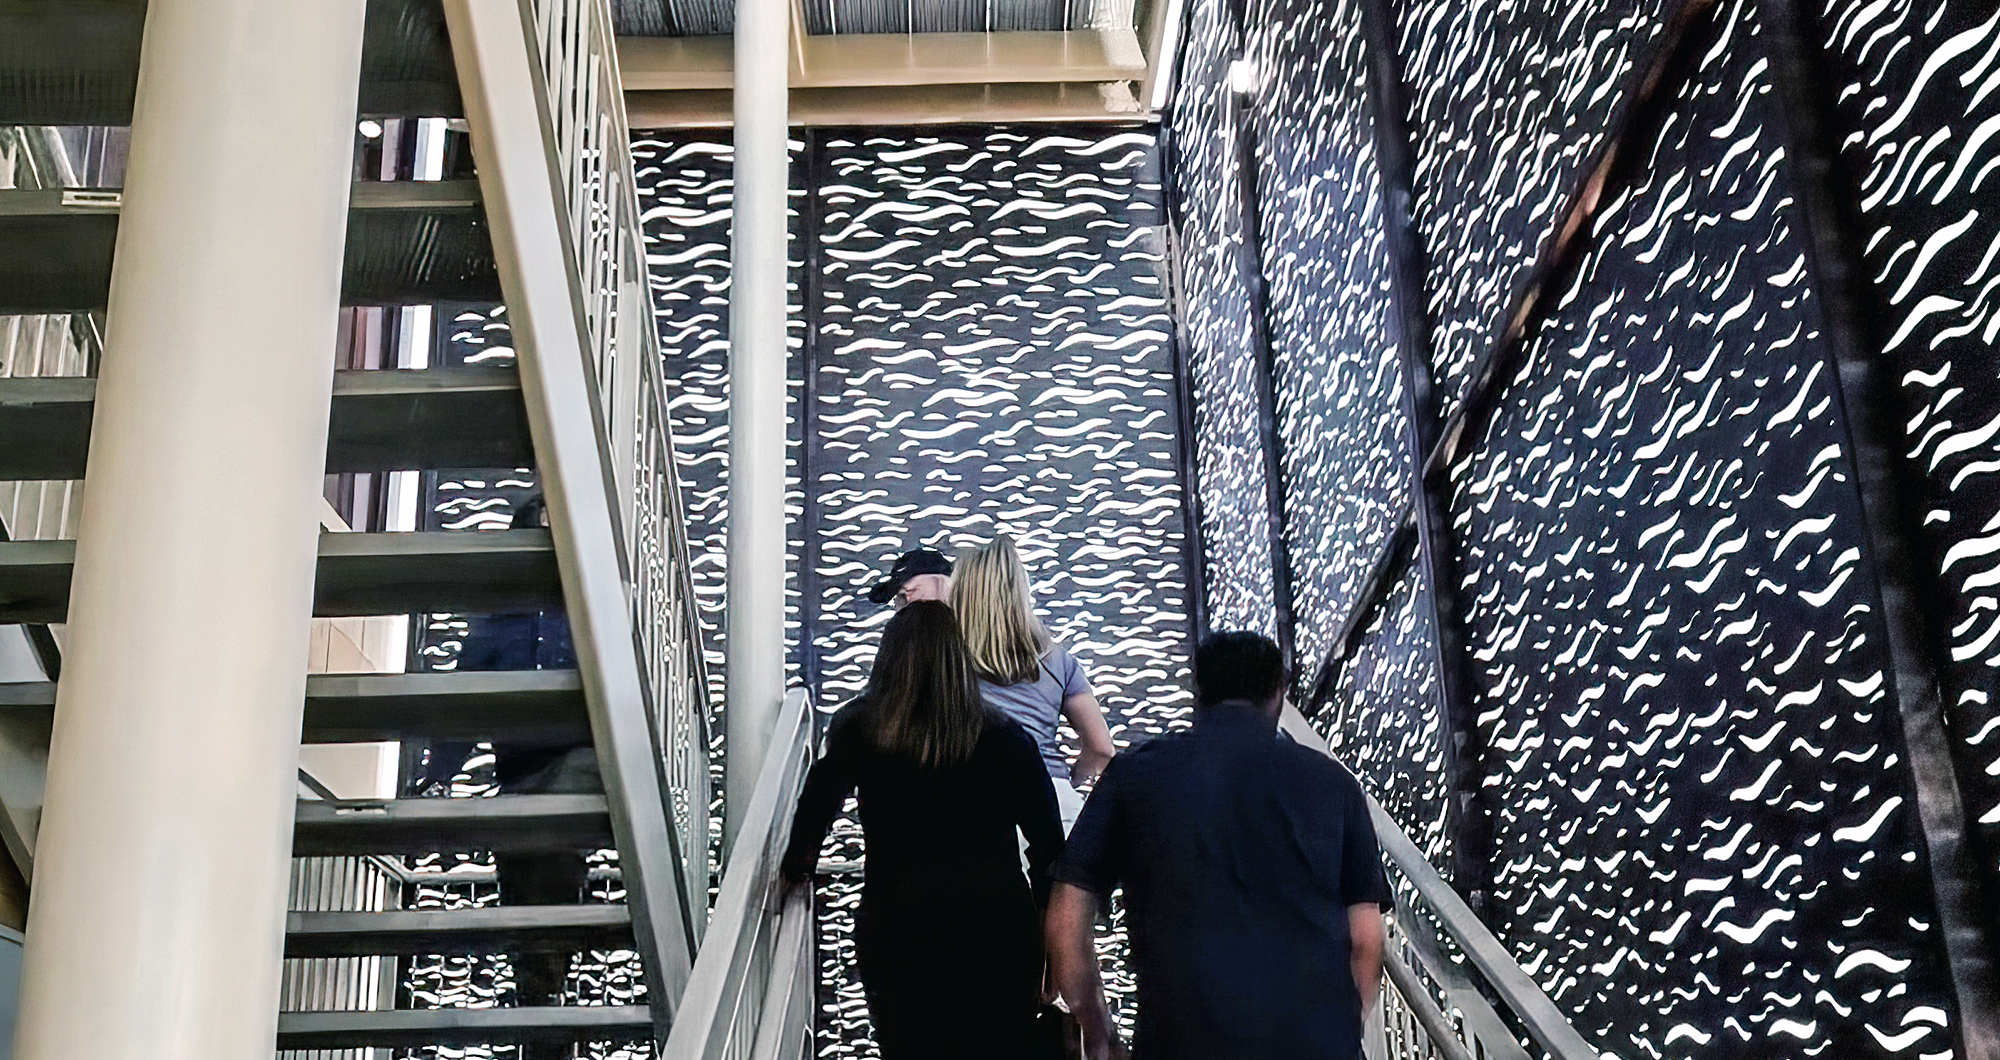
The team constructed a three-story civic facility directly over a live, water-filled channel in a tight downtown infill site — maintaining full Riverwalk access for surrounding businesses and visitors throughout an 18–24-month construction period. A temporary channel dam, specialized waterproof concrete systems, and a below-floor drainage tunnel protected the structural foundation. Four architecturally distinct elevations screen all mechanical equipment. Solar louvers, motorized blinds, and operable rooftop awnings deliver a verified 45% annual energy cost reduction, with a 1.8-year simple payback.
What is CSHQA’s role on the HARP Boathouse?
CSHQA served as Architect of Record, providing construction documentation services for the project. Design Architect Marc Applebaum of Applebaum Architects, LLC led the design vision. H.W. Houston Construction served as general contractor. The project was funded through seven public and private sources totaling approximately $16M, including voter-approved Pueblo County 1A funds ($9M).
What the client and community are saying:
“The Boathouse is a complex, multi-use facility featuring on-the-water boat storage, customer service areas, administrative offices, conference spaces, and a premier open-air party deck. The HARP Authority faced unique regulatory and logistical challenges to bring this project to fruition — and the result is a high-caliber building that meets the community’s needs while remaining strictly on budget. This project represents years of vision, partnership, and commitment to making the Riverwalk a place for everyone.”
— Lynn Clark, Executive Director, Historic Arkansas Riverwalk of Pueblo (HARP) Authority
“I am proud to have this new building standing as a centerpiece of the Historic Arkansas Riverwalk. Its prominent visibility from I-25 serves as a welcoming landmark for everyone passing through our area. The thoughtful incorporation of boat storage, concessions, office space, and the stunning outdoor rooftop banquet area adds so much value — not only in terms of function, but also in enhancing the spirit of our community.”
— Mayor Heather Graham, City of Pueblo