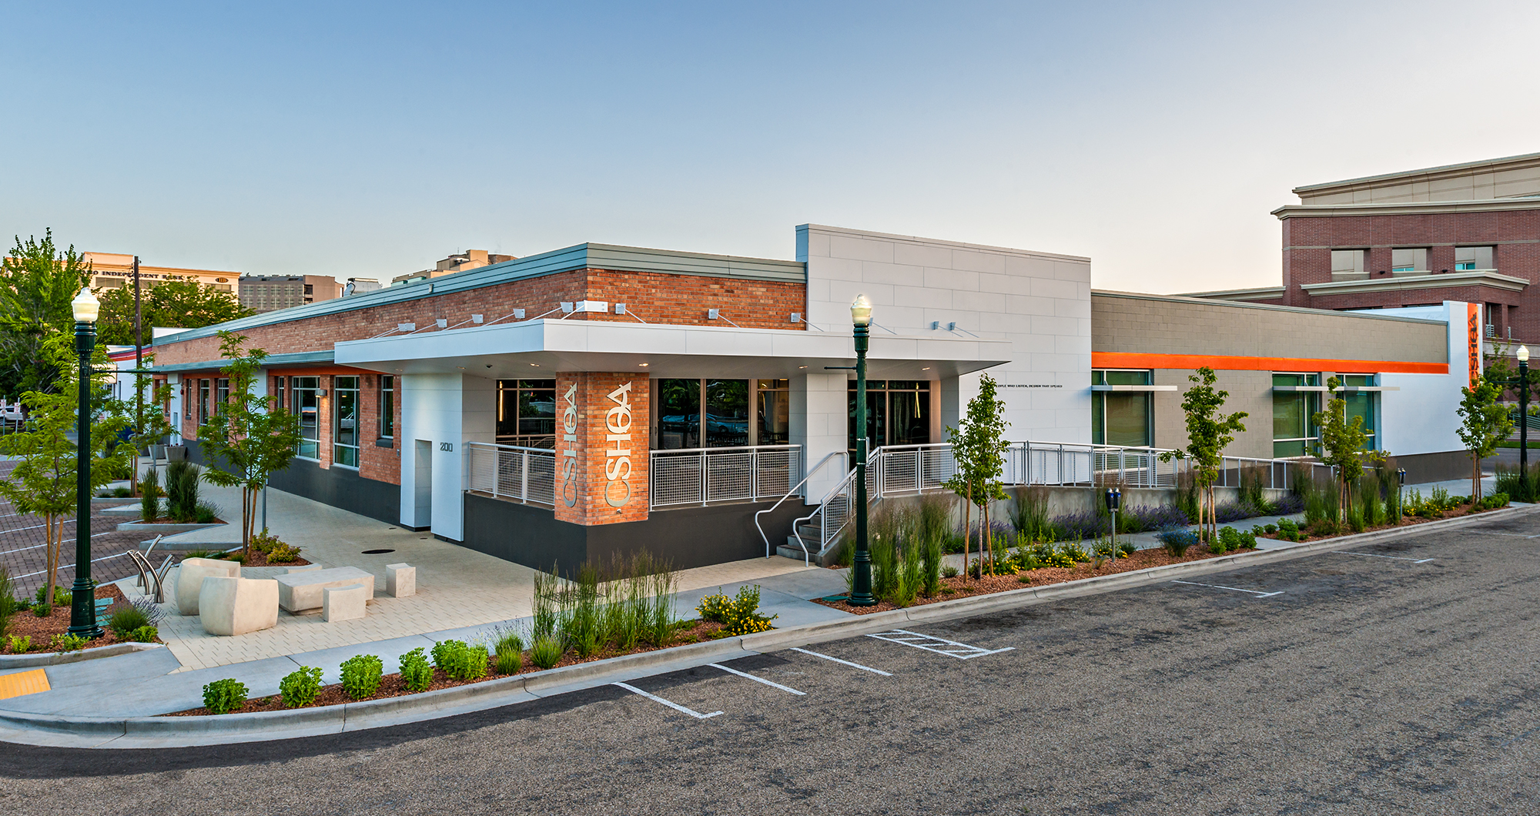



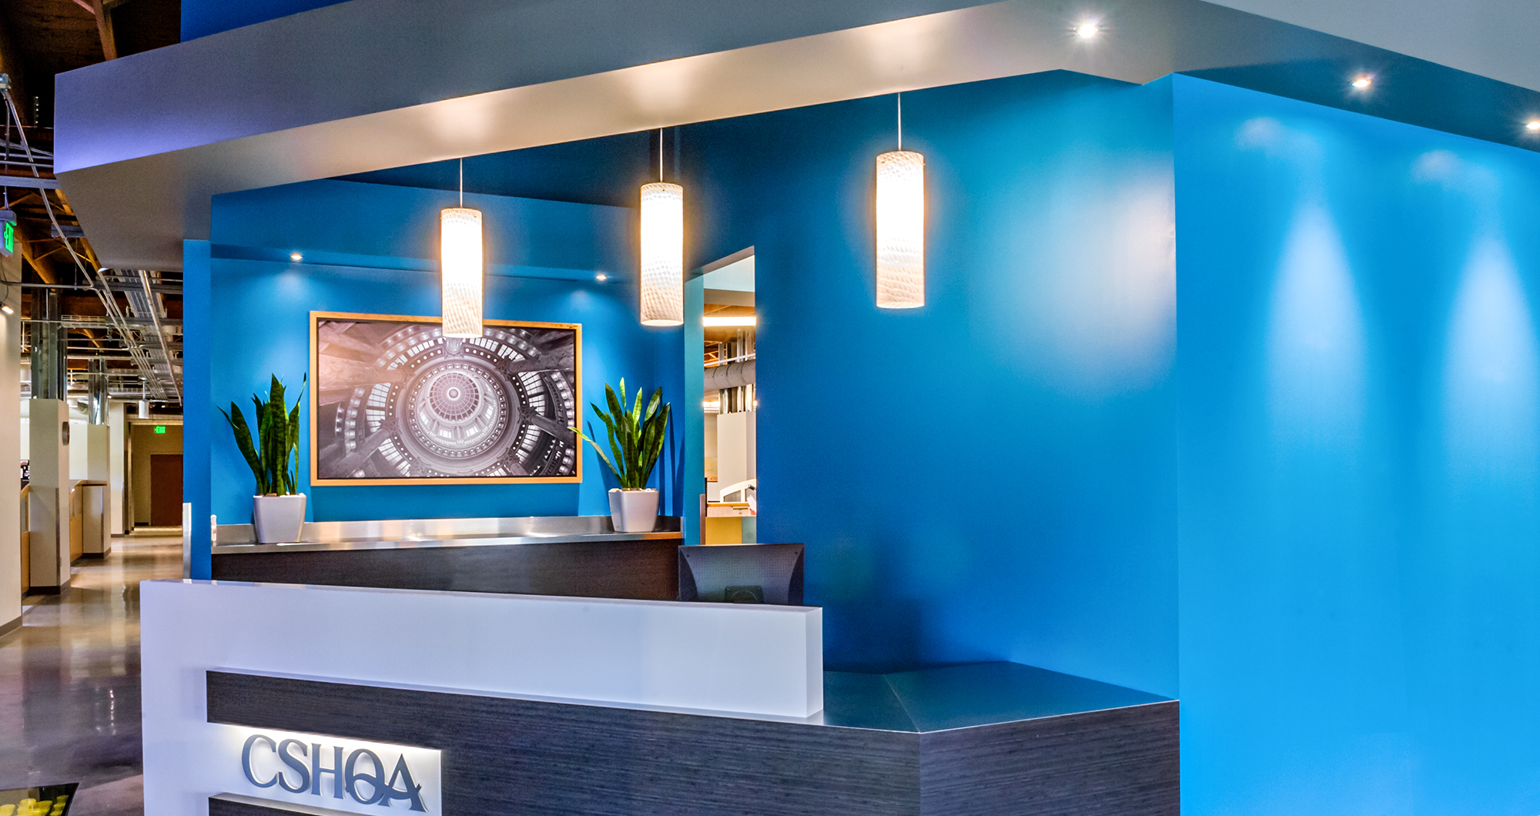
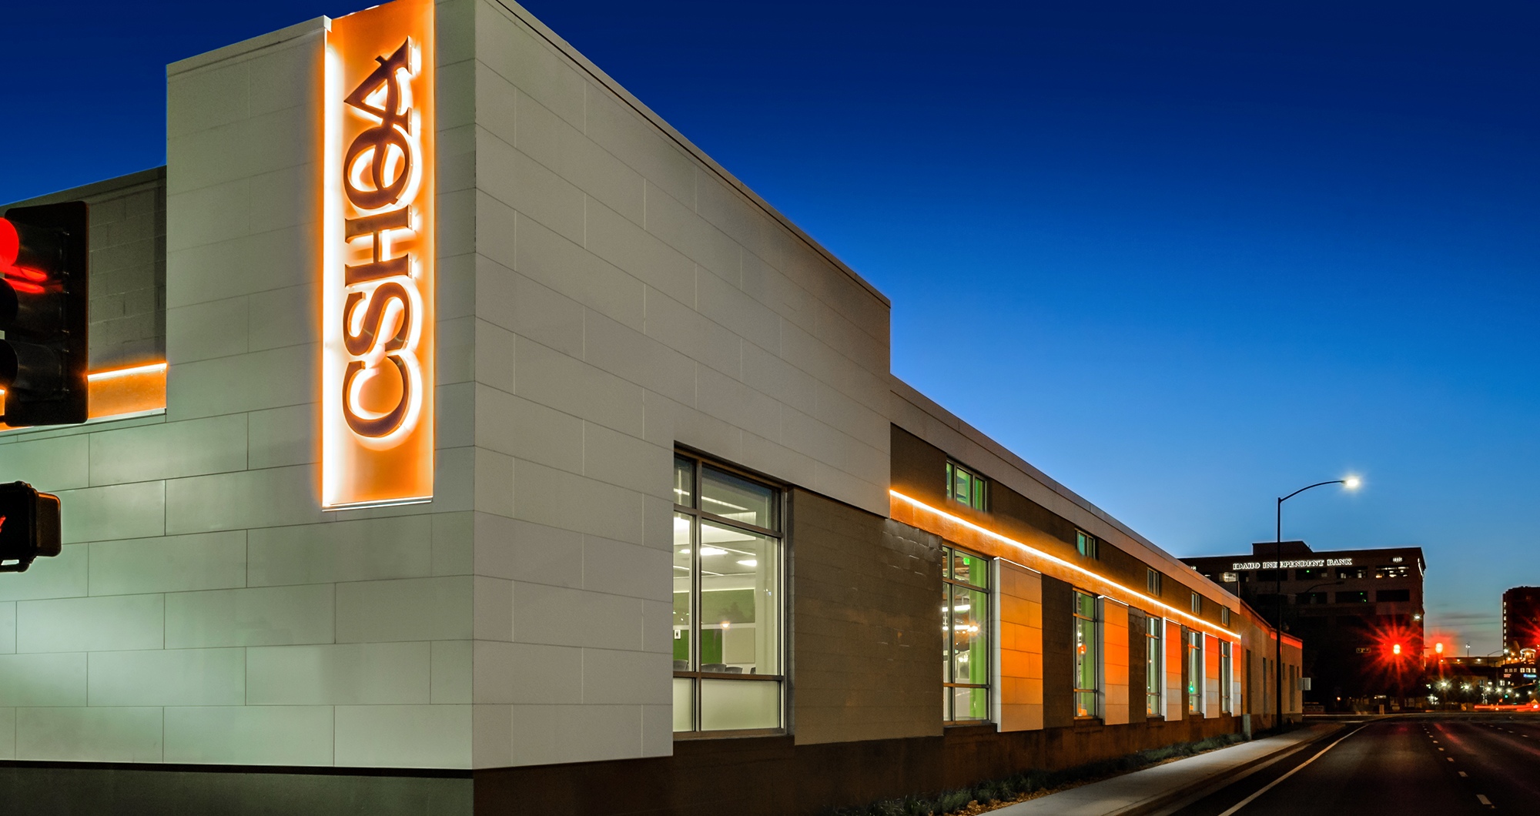
CSHQA is a 100% employee-owned architecture and engineering firm headquartered in Boise, Idaho, with offices in Denver and Sacramento. The firm’s Boise headquarters at 200 West Broad Street occupies approximately 20,000 square feet in a renovated 1950s warehouse. CSHQA’s architects, engineers, interior designers, and landscape architects designed the building, completed in 2013 and earning LEED Platinum certification in 2015 with 83 points. It demonstrates how CSHQA integrates adaptive reuse, workplace design, engineering, and interior design through one collaborative team.

Why CSHQA moved into a 1950s warehouse
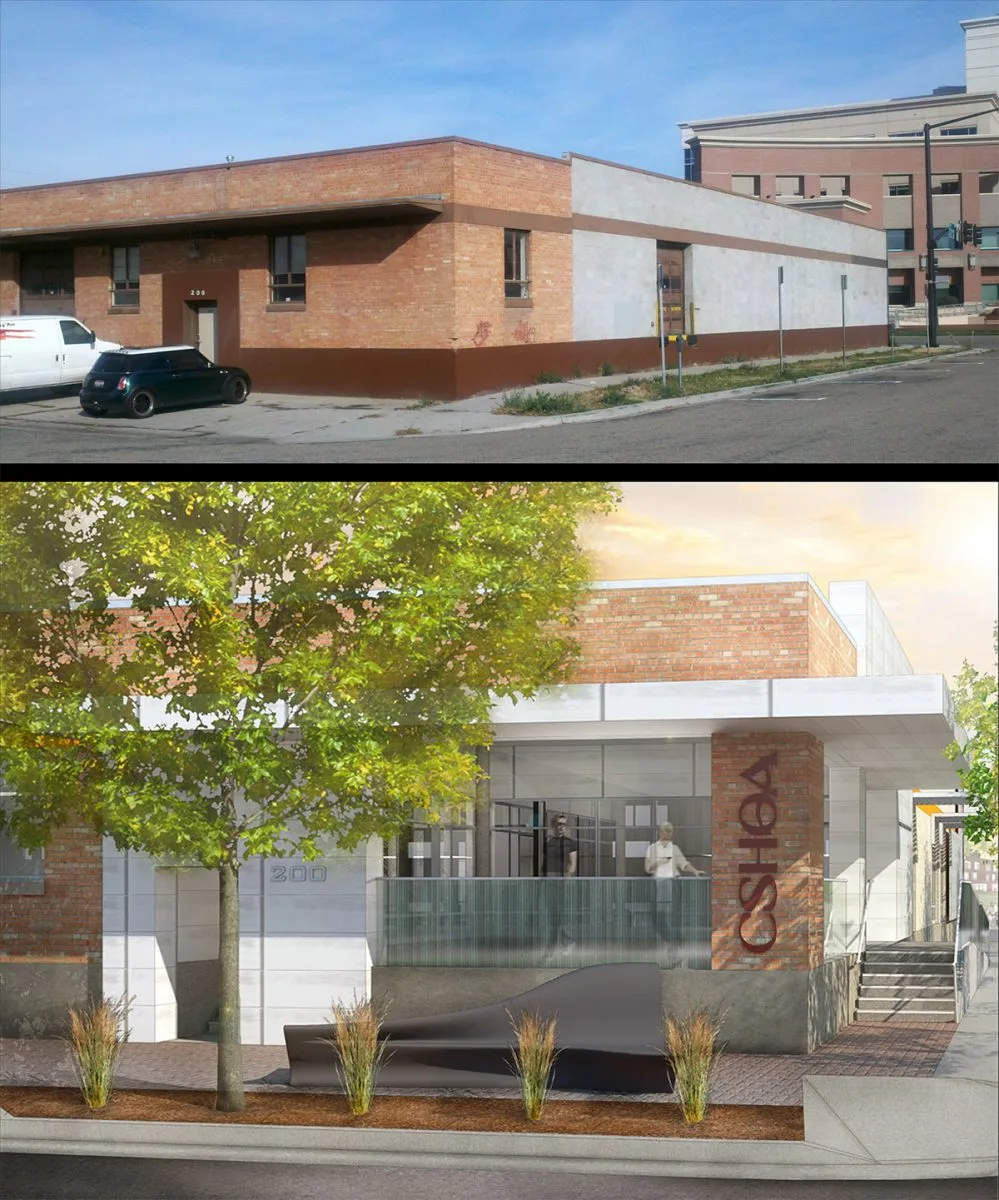
By 2012, CSHQA’s Boise staff was spread across three floors of a downtown office building, and the firm wanted a single floor where architects, engineers, and designers could work side by side. After searching the Treasure Valley, the best option was a brick-and-block warehouse at the corner of South 2nd Street and Broad Street, on the far side of the railroad tracks, still owned by the family that built it in the 1950s.
The site put CSHQA across Front Street from the Ada County Courthouse, three blocks from its old address, in a part of downtown that was just beginning to evolve. The building had good bones. The original columns and roof structure stayed, secured with more than 400 new metal joist hangers and a new reinforced roof membrane. The team reused over 65 percent of the existing ceiling insulation in the perimeter walls. Minimal structural work freed up budget and schedule for the civil, mechanical, electrical, lighting, and telecommunications design needed to make it work. Concrete floors, bare bulbs, and an open shell gave the team room to plan from scratch. Staff first walked the empty space in September 2012 and moved in July 2013, about 10 months later.
Designed around daylight and collaboration
The plan started with one rule: workstations get first claim on natural light. Only corporate officers have private offices, and they sit in an interior row that separates the public front of house from the open studio, rather than lining the windows. Fourteen skylights, clerestory windows, 3,600 square feet of high-performance glass in the envelope, and 780 square feet of interior glass walls carry daylight deep into the floor, and photosensors dim the lights when the sun can do the work. Twenty-seven different LED fixture types handle the rest; all tied to a central lighting control system.
The workstations and informal meeting tables moved over from the previous office, set up at one standard size with no overhead bins. That choice accommodated 80 workstations, a 12-seat hoteling station, five conference spaces, and five informal meeting tables in less area than the roughly 30,000 square feet of office and shared space the firm used before. Getting there took a purge: staff spent the equivalent of two years of full-time work sorting, scanning, and recycling decades of paper archives before the move.
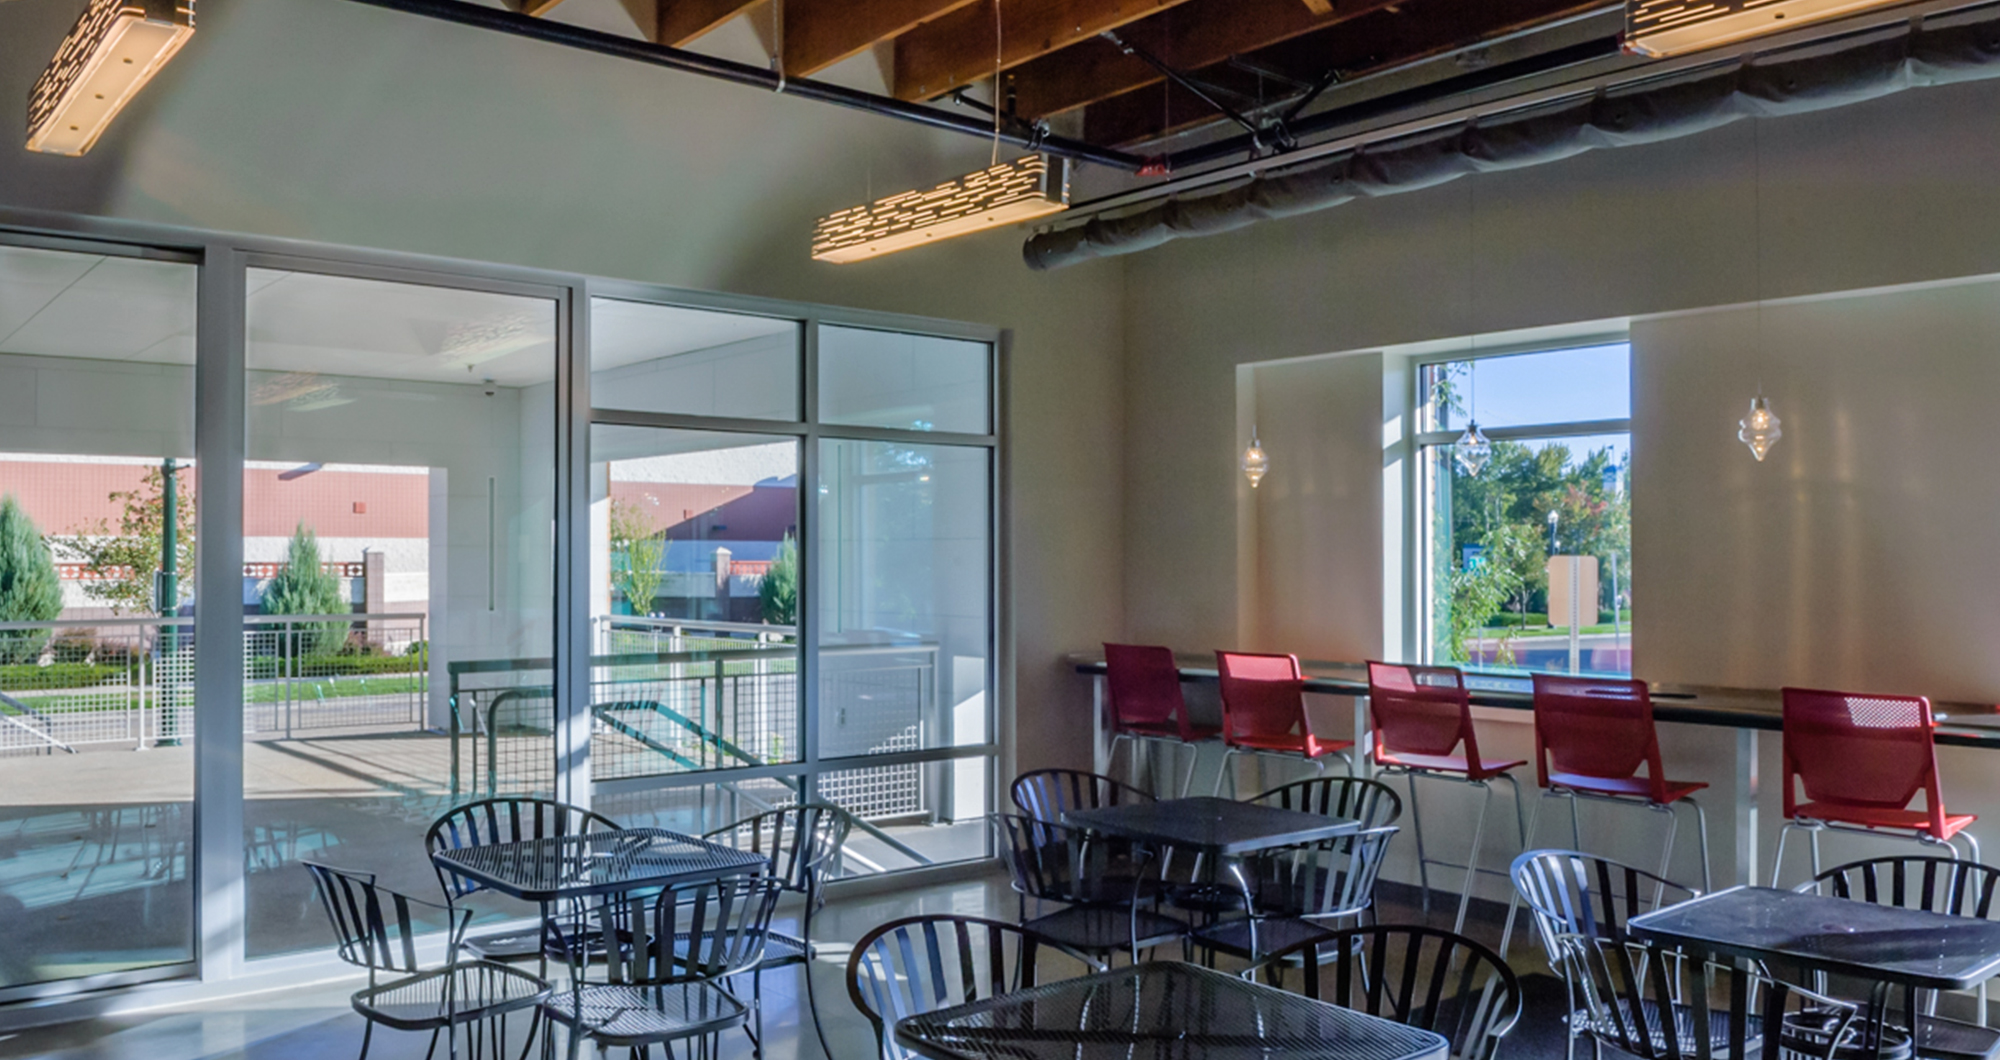
One environmentally controlled telecommunications room serves the whole floor, with network, phone, security, and backup power systems in a single space sized for future equipment. All five conference spaces support audio and video conferencing with file sharing, so clients and staff in Denver and Sacramento can work through drawings together in real time. Private phone rooms, an interior design library, and a staff “Deli” that opens onto the entry patio round out the floor.
How the radiant floor heats and cools the building
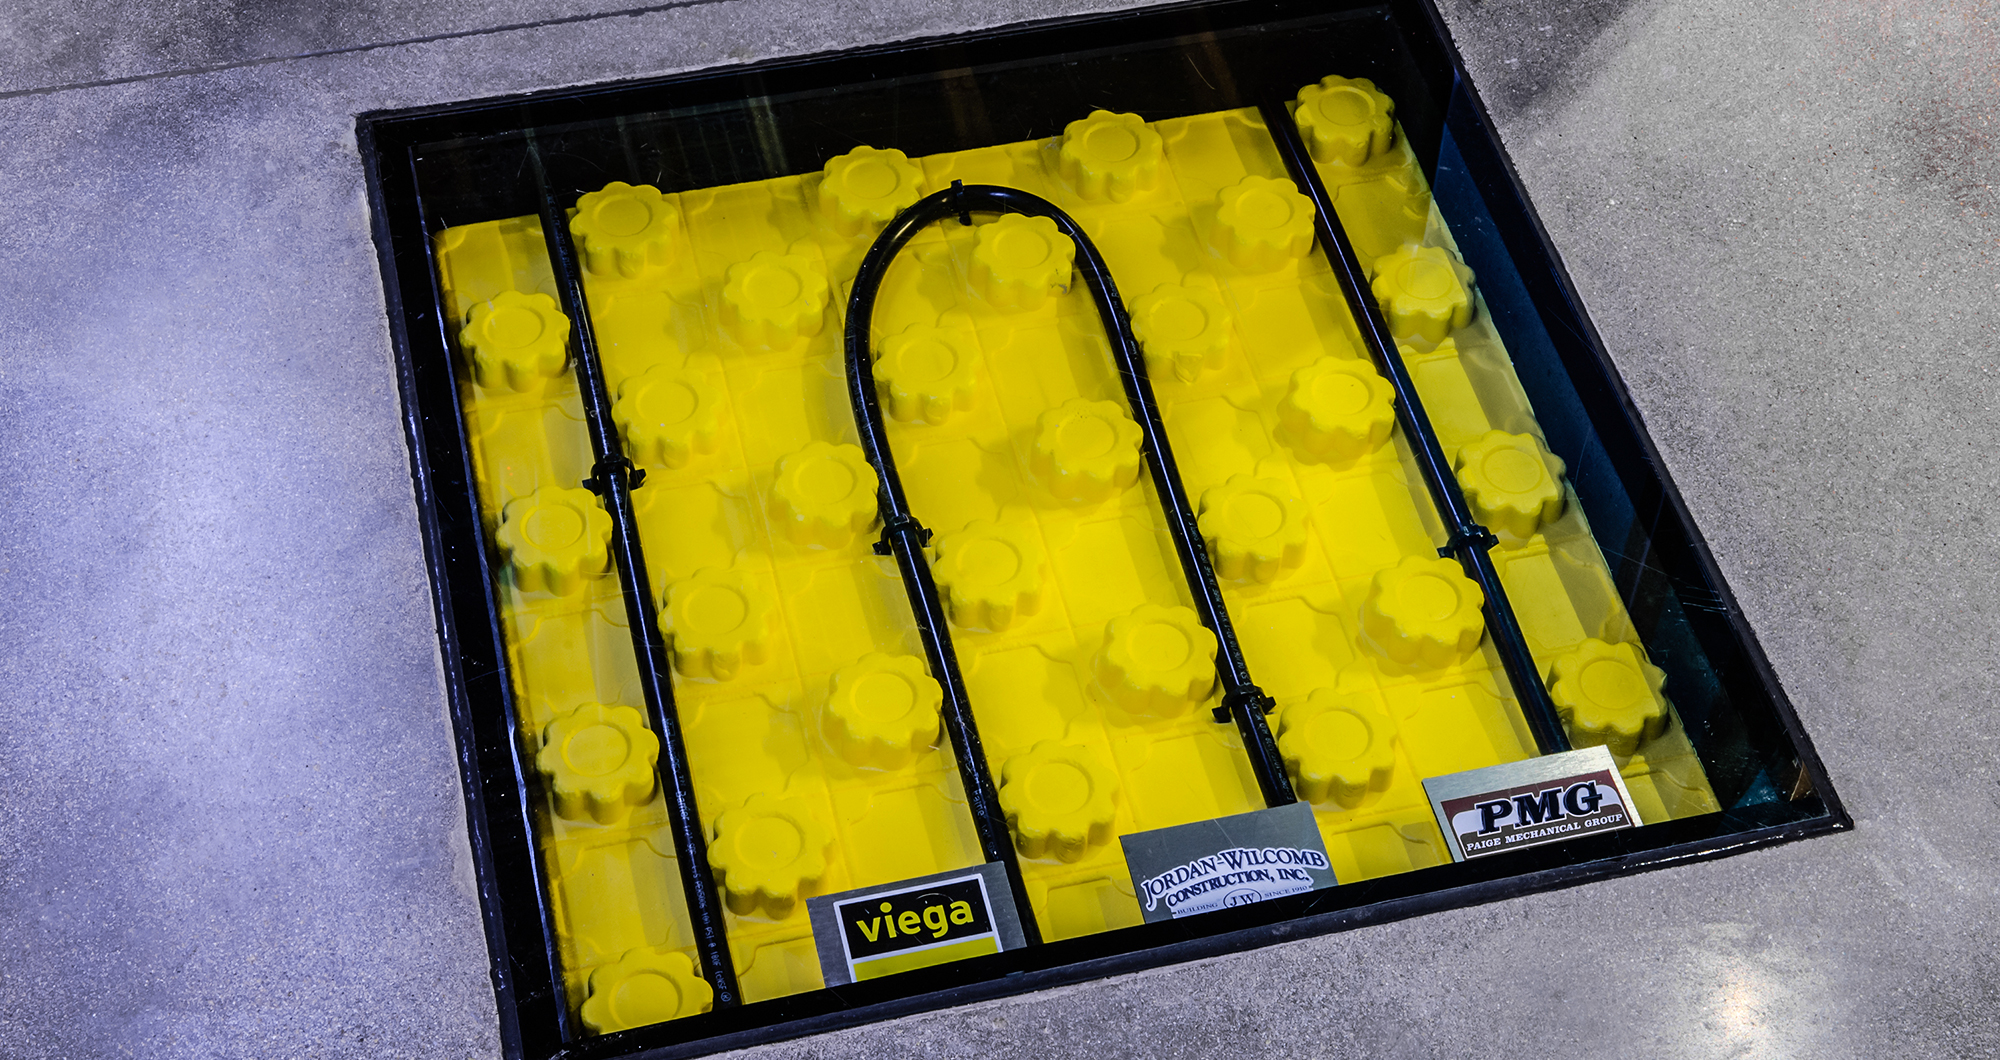
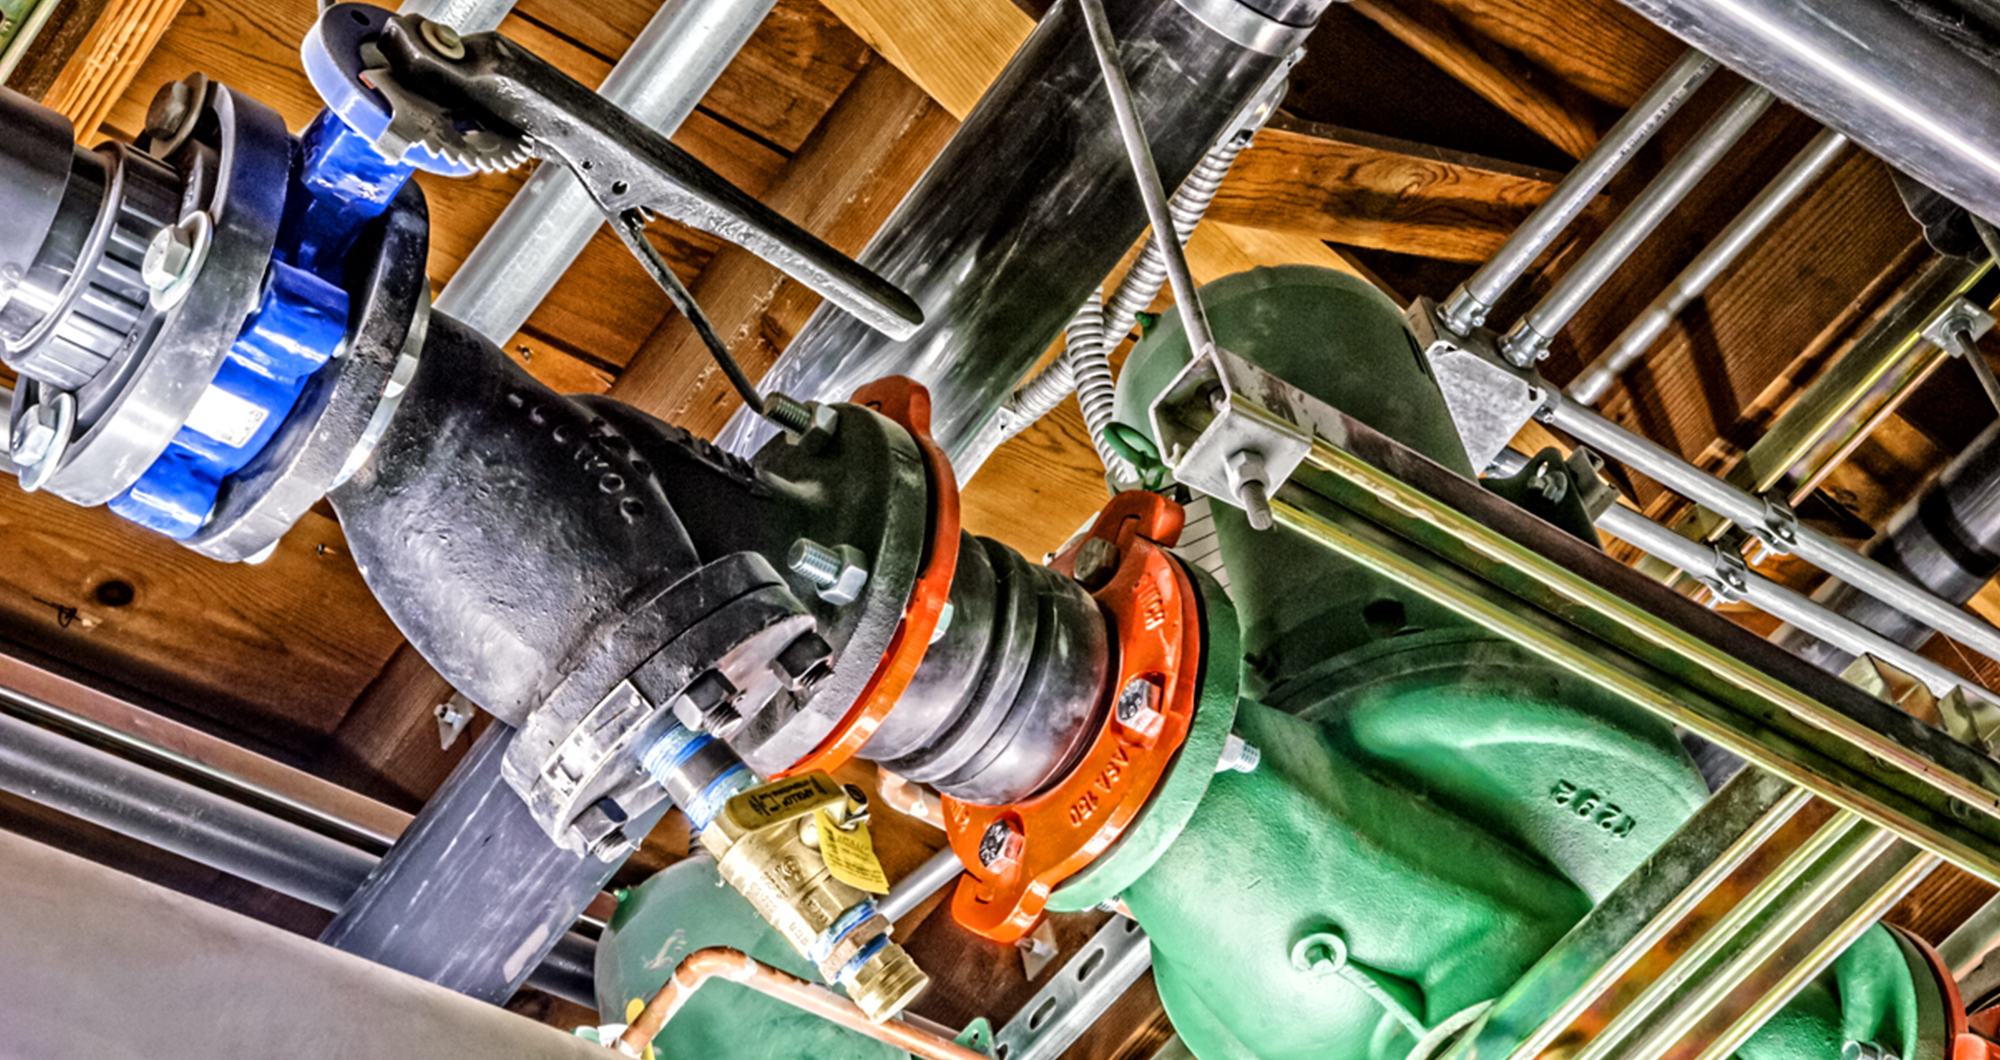
Conventional HVAC, even with high-efficiency motors and pumps, could not meet the project’s energy goals. CSHQA’s mechanical engineers modeled six heating and cooling systems and chose the one with the best efficiency at a reasonable return on investment: heat pumps that feed a radiant slab connected to Boise’s geothermal system, with the floor divided into seven independently controlled zones. Instead of pushing warm or cool air through ductwork, the system circulates fluid through tubing embedded in the floor, so the concrete itself warms the space in winter and cools it in summer. High-efficiency rooftop units handle ventilation air separately, and a heat exchanger on the same geothermal system heats the building’s domestic hot water. A white roof membrane reflects summer sun.
In spring 2013, crews set 4.6 miles of PEX tubing into more than 12,000 square feet of insulated, interlocking floor panels and covered it with just under 3 inches of concrete in two pours. The building later earned an ENERGY STAR score of 96.
Rethinking parking
Parking was a deciding factor in whether the project could pencil out. Under standard code, the required parking would have converted more than half the building into a garage, which the financing pro forma could not support. CSHQA negotiated a variance allowing on-street parking instead. Broad Street features a row of diagonal parking stalls, while South 2nd Street uses parallel parking. Beneath the parking area, a permeable paver system lets rain soak into the ground, managing all building and site stormwater on-site and keeping it out of the public sewer.
Work in the public right-of-way required coordination with the City of Boise, Ada County Highway District, Idaho Transportation Department, and Capital City Development Corporation (CCDC). The project helped advance urban design in Boise through light-colored sidewalk pavers, drip-irrigated low-water planting, lavender along the entry ramp, secure indoor bike storage, and a locker room with showers. Inside, high-efficiency fixtures cut water use 30 percent.
Recognition
The U.S. Green Building Council certified the building as LEED Platinum in December 2015 with 83 points, at the time the highest score in its database for an Idaho project under LEED 2009 (v3). The mechanical design earned an ASHRAE Regional Technology Award, 1st Place, Commercial Buildings, in 2016, and an Honorable Mention in the 2017 International ASHRAE Technology Awards. Read the ASHRAE Technology Awards submittal.
LEED®, and its related logo, is a trademark owned by the U.S. Green Building Council® and is used with permission.
By the numbers
| Original Building | 1950s brick-and-block warehouse | |
| Size | Approximately 20,000 SF on a single floor | |
| Schedule | About 10 months from first site walk (September 2012) to move-in (July 2013) | |
| Certification | LEED Platinum, 83 points (December 2015); highest Idaho score under LEED 2009 (v3) at the time | |
| Heating and cooling | Heat pumps on Boise’s geothermal system; radiant slab in 7 zones; 4.6 miles of PEX in 12,000+ SF of insulated panels | |
| Structure | Original columns and roof structure (400+ new joist hangers); new reinforced, white roof membrane; 65%+ of ceiling insulation reused; workstations and tables reused | |
| Envelope | 3,600 SF high-performance glass; 780 SF interior glass walls; low-E windows | |
| Water | High-efficiency fixtures reduce water use 30% | |
| Daylight | 14 skylights, clerestory windows, glass walls, photosensor dimming; 27 LED fixture types; central lighting controls | |
| Technology | Single telecom room; audio and video conferencing in all five conference spaces | |
| Workspace | 80 workstations, 12-seat hoteling station, 5 conference spaces, 5 informal meeting tables | |
| Stormwater | Permeable pavers manage all building and site stormwater on-site |
Frequently asked questions
CSHQA’s headquarters is at 200 West Broad Street in downtown Boise, Idaho, at the corner of South 2nd Street and Broad Street, across Front Street from the Ada County Courthouse. The firm renovated a 1950s warehouse on the site and moved in July 2013.
Yes. The U.S. Green Building Council certified the building LEED Platinum in December 2015 with 83 points. At the time, that was the highest score in the USGBC database for an Idaho project under LEED 2009 (v3).
A radiant system circulates warm or cool fluid through tubing embedded in the floor slab, so the concrete heats or cools the room directly instead of relying on forced air. At CSHQA’s Boise office, heat pumps on Boise’s geothermal system feed 4.6 miles of PEX tubing in seven floor zones, and separate rooftop units supply fresh air.
Permeable pavers are paving units with gaps or porous surfaces that let rainwater pass through to a stone base and the soil below instead of running into storm drains. At CSHQA’s Boise office, a permeable paver system manages all building and site stormwater on-site, keeping it out of the public sewer.
Yes. CSHQA’s Boise headquarters is a 1950s warehouse converted into a LEED Platinum office. The renovation kept the original roof structure, reused furniture and insulation, added 14 skylights and clerestory windows for daylight, a radiant floor for heating and cooling, and permeable pavers for stormwater, and, with a parking variance, skipped the garage.
CSHQA’s engineers modeled six heating and cooling systems for the Boise office and found that heat pumps with a radiant slab offered the best efficiency at a reasonable return on investment.
CSHQA’s own architects, engineers, interior designers, and landscape architects designed the renovation. Jordan-Wilcomb Construction served as the general contractor, Rocky Mountain Companies as the developer, and SEED Idaho as the commissioning agent.
CSHQA’s Boise office earned LEED Platinum certification (2015, 83 points), an ASHRAE Regional Technology Award (First Place, 2016), and an ASHRAE International Honorable Mention (2017). It has also received the AIA Idaho Sustainability Award, the ASID Intermountain Design Excellence Award for Interior Design, an Idaho Smart Growth Grow Smart Award, an ENR Mountain States Award of Merit, and an iYERP Best Environmental Stewardship Award.