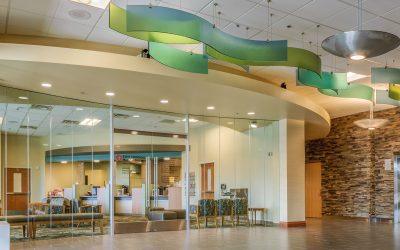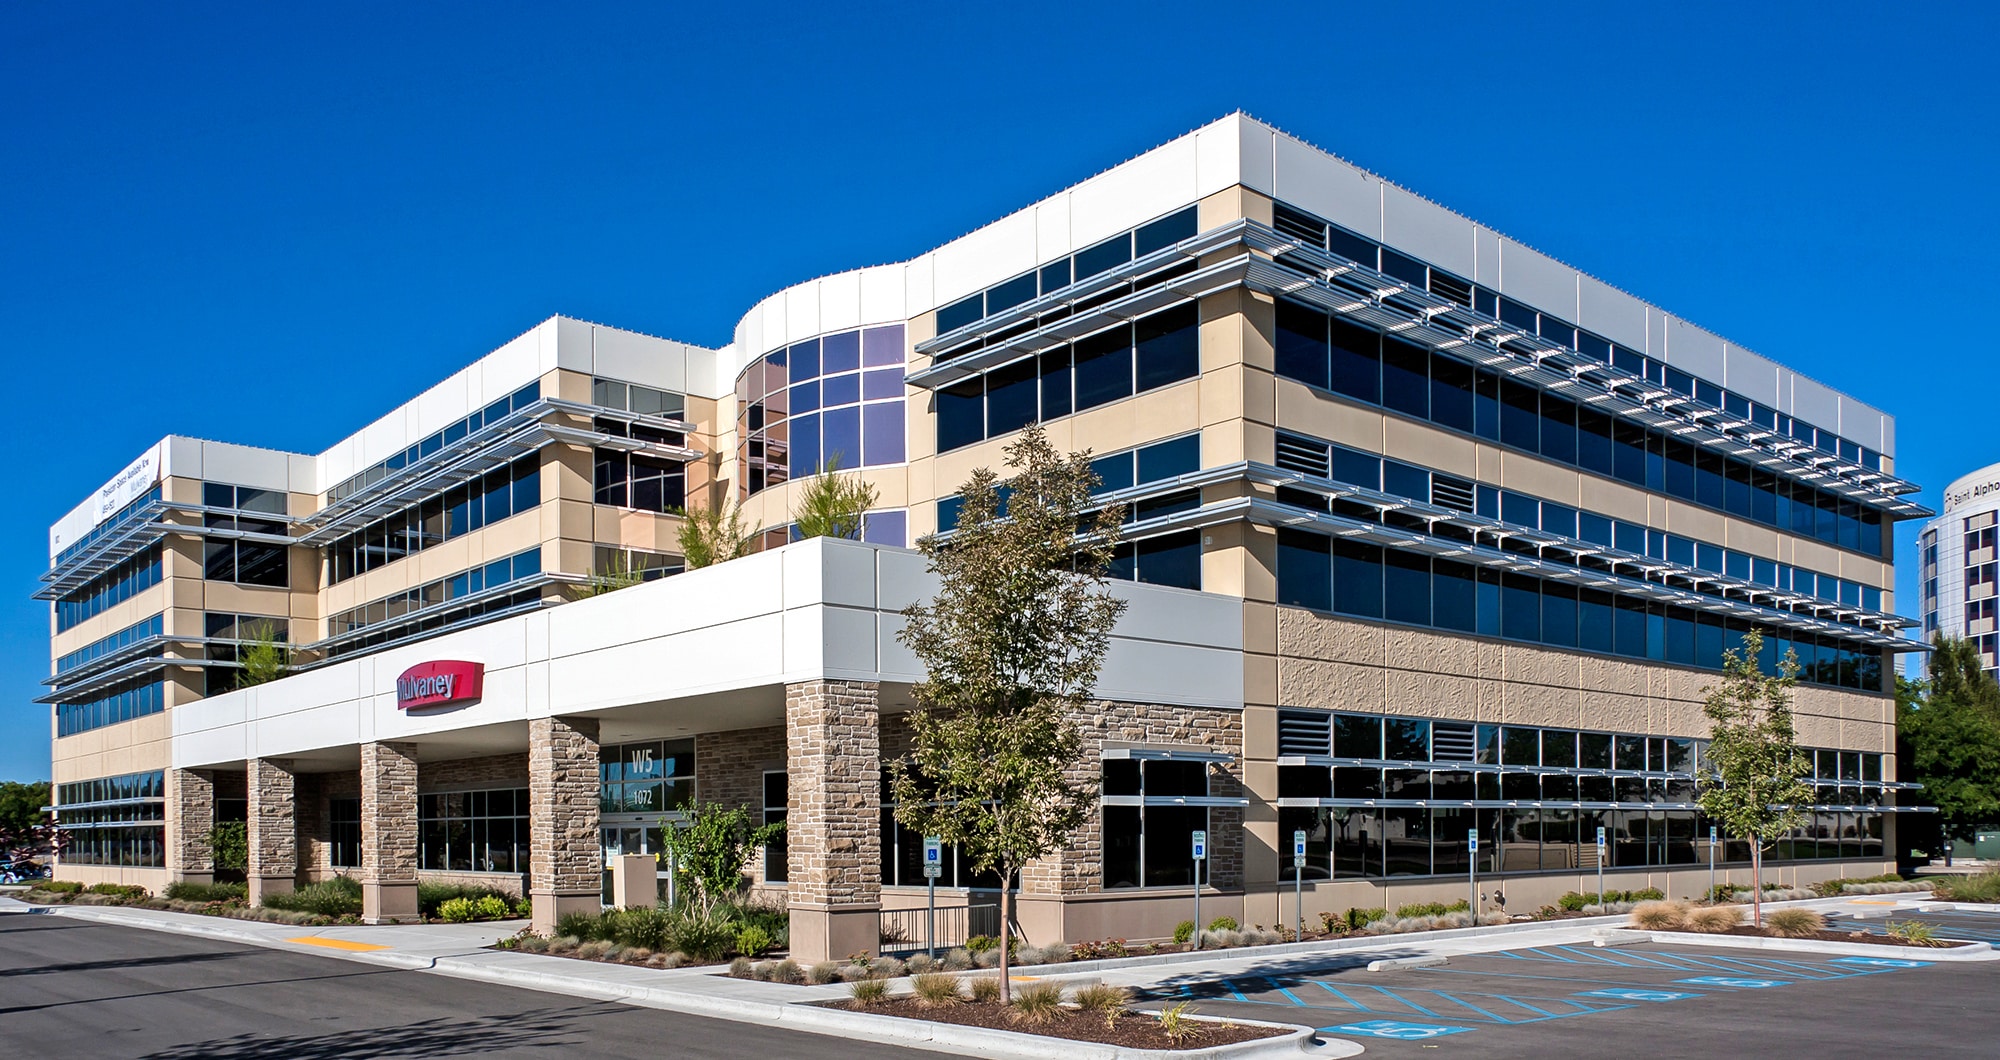



CSHQA is a 100% employee-owned architecture and engineering firm headquartered in Boise, Idaho, with offices in Denver and Sacramento. For the Mulvaney Medical Office Building, a three-story, 70,000-square-foot building on the Saint Alphonsus Regional Medical Center campus in Boise, CSHQA provided architecture, interior design, landscape architecture, and engineering. Developed by Cameron Investments, it became the first LEED Gold-certified Core and Shell project in Idaho in April 2011. CSHQA has licensed professionals to meet our clients’ needs across the nation.
A developer’s challenge: make it LEED
Saint Alphonsus needed medical office space close to its main hospital. The hospital chose a site west of its primary building and partnered with private developer Cameron Investments to build it. Cameron wanted a building with low energy and water use year-round and challenged CSHQA to deliver it as a LEED project. The original goal was LEED Silver; as construction progressed, the owner saw Gold was within reach and raised the target. The hospital and developer shared a second priority: natural light and a connection to nature for patients, their families, and staff. The site added a third consideration: the building faces I-184, where thousands of commuters see it every day on their way in and out of downtown Boise.

Cameron engaged a LEED-experienced design team and contractor from the start. ESI provided cost estimating, value engineering, and constructability reviews during design and brought in key subcontractors for design assistance, an approach USGBC’s project profile credits with a financially successful project that exceeded its goals.
CSHQA’s scope covered architecture, interiors, landscape architecture, mechanical, electrical, civil, structural, fire protection, and communications engineering, plus LEED coordination and documentation.
Daylight without the glare
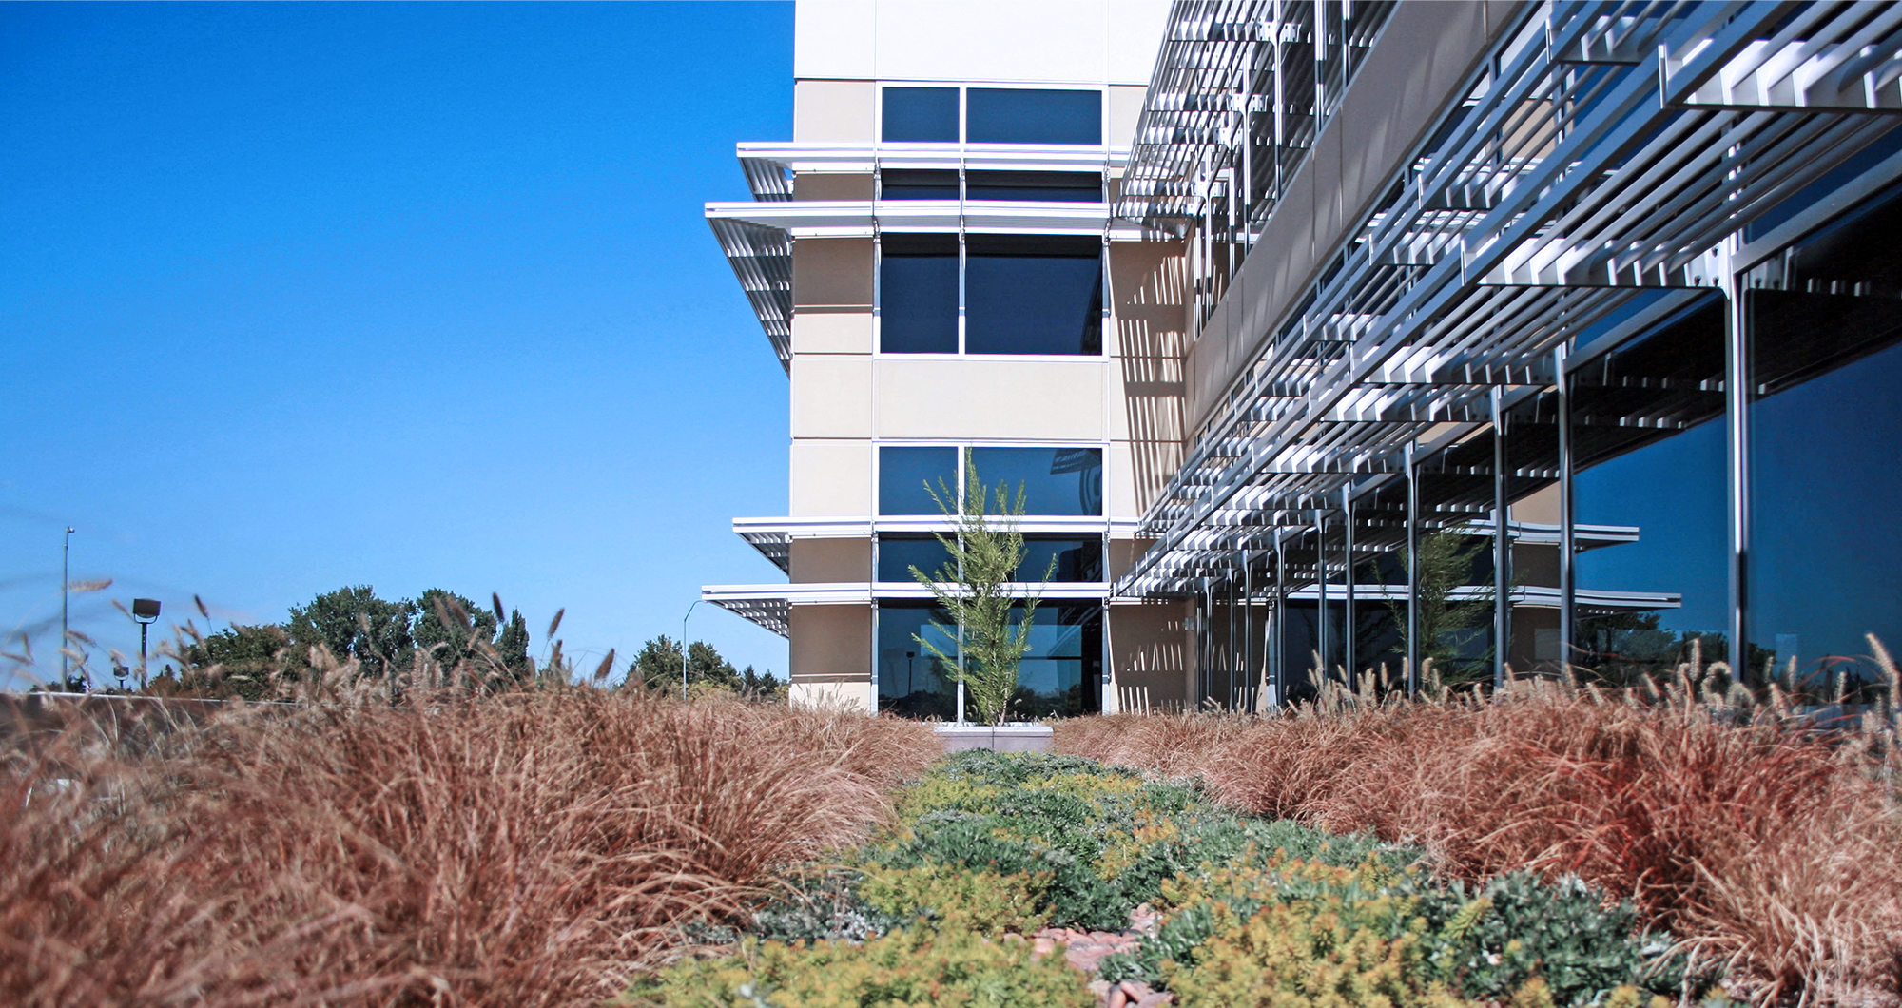
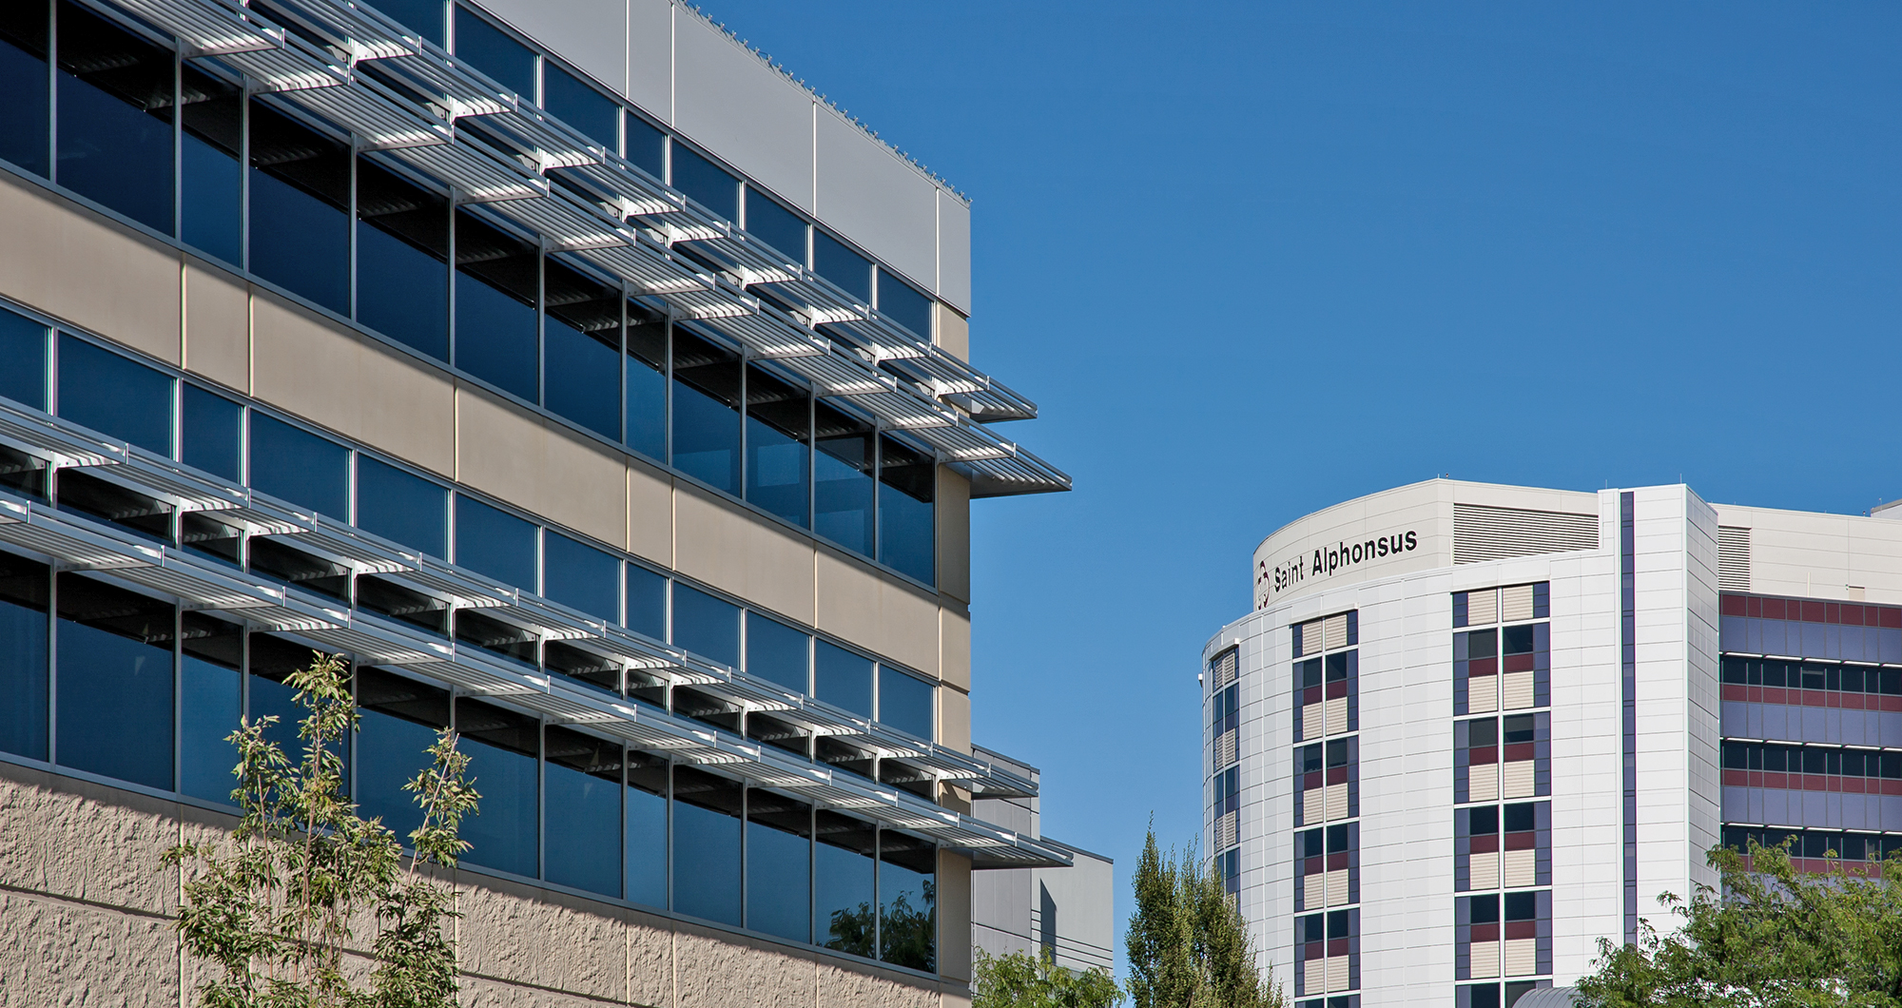
A ribbon window system wraps most of the building’s perimeter, oriented to bring in daylight. Exterior aluminum sunshades on the east, south, and west elevations cut glare and solar heat gain, and translucent skylights light the third floor. During design, the University of Idaho Integrated Design Lab in Boise analyzed the shading devices, skylights, and interior daylighting strategies, and that analysis qualified the project for an energy savings reimbursement from the local power company. The skylights and shading account for 13% of the building’s modeled energy savings; high-performance glazing, an energy-efficient envelope, and efficient lighting provide the rest.
A healing garden above the entry
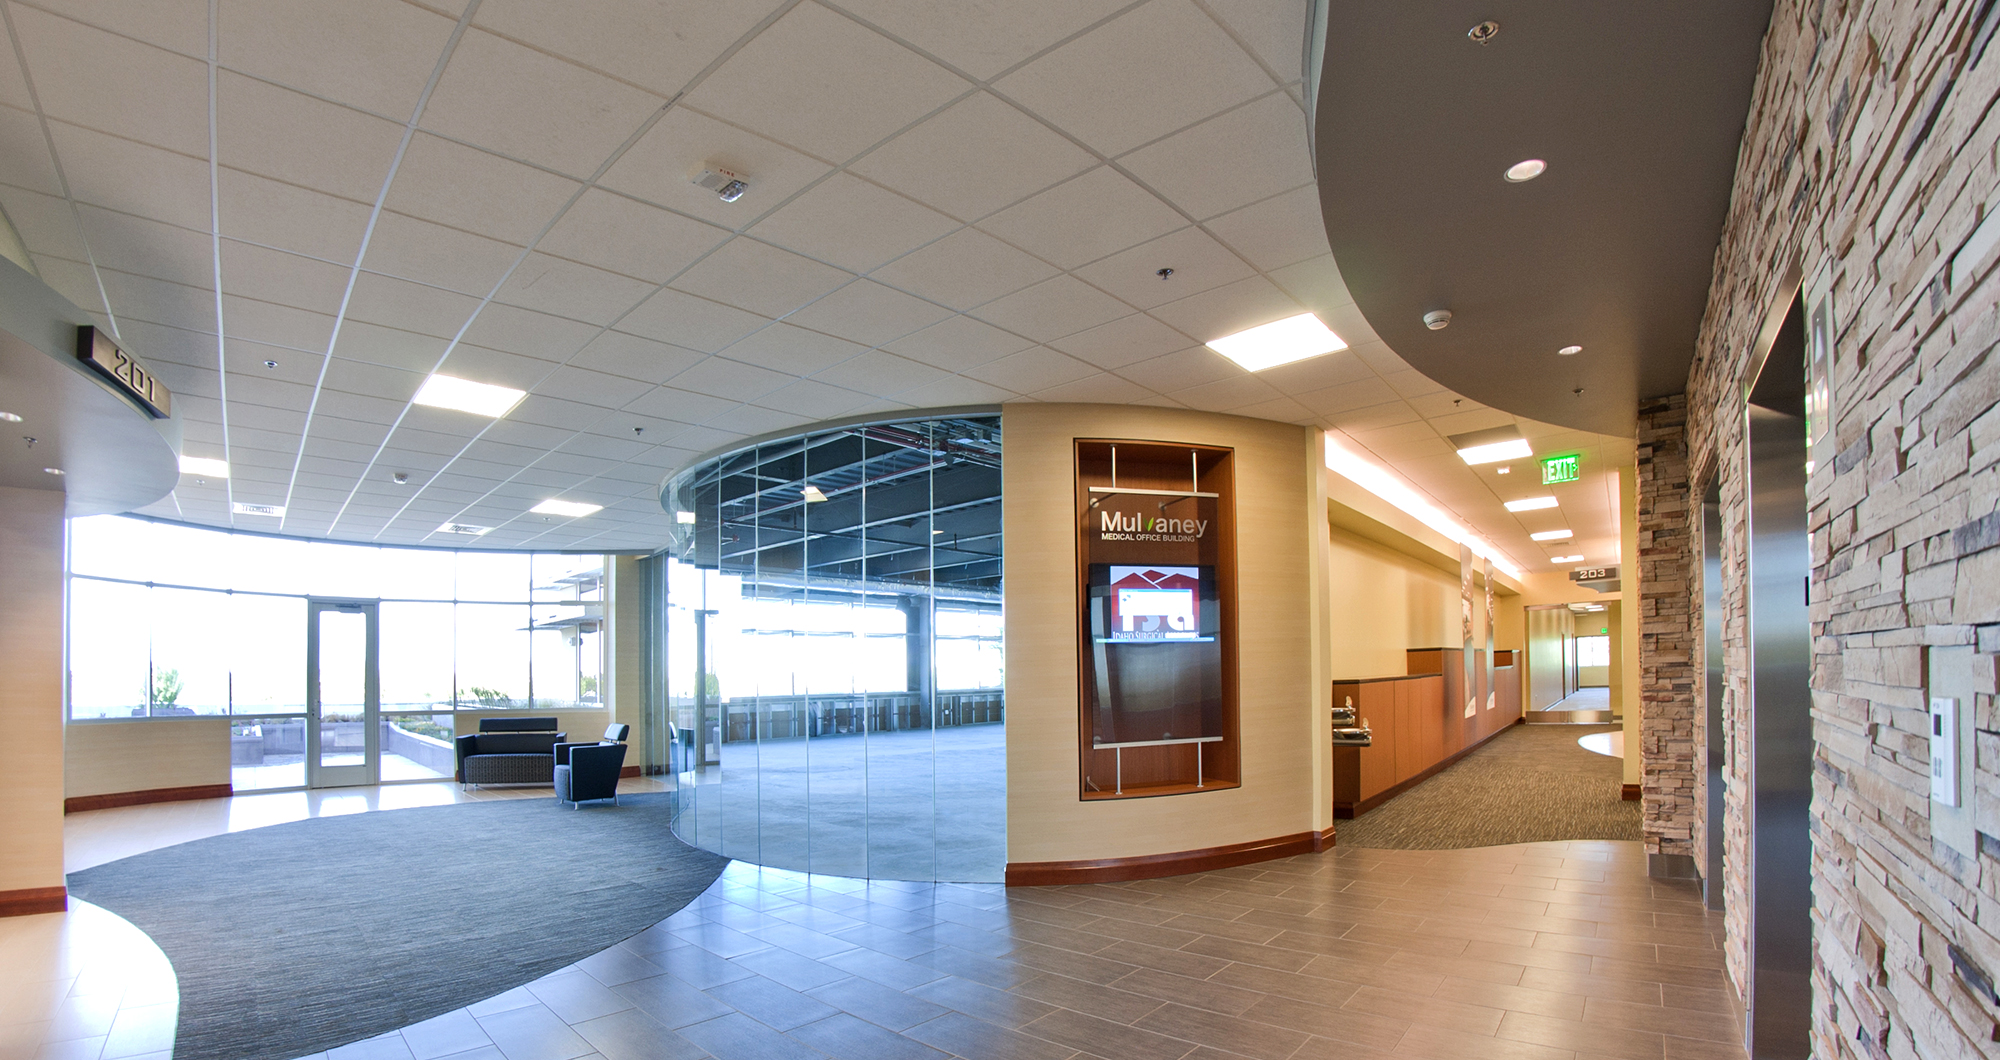
Above the main entry, a 2,500-square-foot roof garden on the second floor gives patients and their family and friends a place to step outside. A paver path winds through drought-tolerant native and adapted plants, grasses, wildflowers, groundcovers, and trees, designed by CSHQA’s landscape architects. The planting needs little water and helps the building earn its LEED Gold rating.
The garden drew at least one unexpected tenant. In March 2013, a Canada goose built a nest of native grasses there, a few feet from the building supervisor’s window, and sat on four eggs while staff watched from inside.

Designed to fit the Saint Alphonsus campus
The exterior ties the building to the campus. A curtain wall combines colored precast concrete and metal panels that complement the main hospital. The team selected two vision-glass colors, with rose-tinted glass as an accent, and aluminum sunshades cast shifting shadows across the facades throughout the day.
Sustainability written into every lease
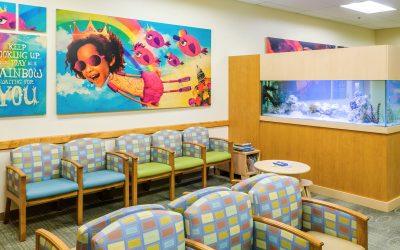
A core-and-shell LEED rating covers the base building, but tenants build out their own spaces, and those choices can undo a green building over time. Cameron Investments closed that gap in the lease. Every tenant must use water-efficient fixtures, non-toxic materials and carpet, and energy-efficient strategies, including daylight harvesting, in its tenant improvements. Each new clinic adds to the building’s performance instead of eroding it. CSHQA has also designed tenant improvements in the building.
Choosing systems by life-cycle cost
CSHQA’s engineers evaluated several mechanical systems for energy efficiency, life-cycle cost, and first cost, including a ground-source heat pump system. At this building’s scale, ground-source heat pumps didn’t pay back, so the team chose a different system and designed the building to connect to a geo-exchange system if one is developed in the future.
Materials and construction
During construction, the team recycled 84% of the waste locally. Thirty-five percent of materials came from within 500 miles of the site, 64% contained recycled content, and 90% of the wood came from FSC-certified forests. Inside, durable, low-maintenance materials, non-toxic finishes, and carpet support indoor air quality, and water-efficient fixtures reduce demand.
LEED®, and its related logo, is a trademark owned by the U.S. Green Building Council® and is used with permission.
By the numbers
| Building | Three stories, 70,159 SF medical office building; faces I-184 | |
| Certification | LEED Gold, Core and Shell v2, 35 points (April 2011); first LEED® Gold certified Core and Shell project in Idaho; original goal LEED Silver | |
| Roof garden | 2,500 SF healing garden on the second floor, above the main entry | |
| Energy | Skylights and shading provide 13% of modeled energy savings; daylighting analysis by the University of Idaho Integrated Design Lab earned a utility energy savings reimbursement | |
| Materials | 84% of construction waste recycled locally; 35% regional materials (within 500 miles); 64% recycled content; 90% FSC-certified wood |
Frequently asked questions
The Mulvaney Medical Office Building is located at 1072 N Liberty St, Boise, ID 83706, on the Saint Alphonsus Regional Medical Center campus, west of the main hospital.
Yes. The U.S. Green Building Council certified the building LEED Gold under LEED BD+C: Core and Shell v2 on April 7, 2011. USGBC lists it as Idaho’s first LEED Gold-certified Core and Shell project.
CSHQA evaluated a ground-source heat pump system during design, along with other mechanical options, for energy efficiency, life-cycle cost, and first cost. For a Boise building of this size, the system was not cost-effective, so the team selected another option while designing the building to accommodate a future geo-exchange connection.
LEED for Core & Shell certifies the base building, including the structure, envelope, and central systems, for projects where the developer doesn’t control tenant interiors. At the Mulvaney Medical Office Building in Boise, the owner extends those standards to tenant spaces through lease requirements.
One way is through the lease. At the Mulvaney Medical Office Building in Boise, Cameron Investments requires every tenant improvement to use water-efficient fixtures, non-toxic materials and carpet, and energy-efficient strategies such as daylight harvesting.
The 2,500-square-foot roof garden sits above the main entry on the second floor. It offers patients and visitors a paver path through drought-tolerant native plants, grasses, wildflowers, and trees. CSHQA’s landscape architects designed the garden, which also contributed to the building’s LEED Gold rating.
CSHQA, a Boise-based, employee-owned architecture and engineering firm, provided architecture, interior design, landscape architecture, engineering, and LEED coordination. Cameron Investments developed the building in partnership with Saint Alphonsus Regional Medical Center. The contractor for the building was ESI.
USGBC LEED Gold (2011); Idaho Business Review Top Projects, Private, #13 (2009)