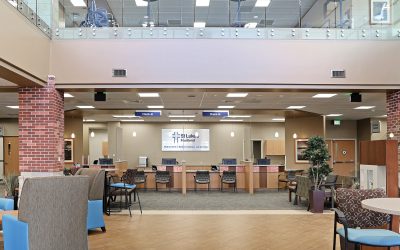

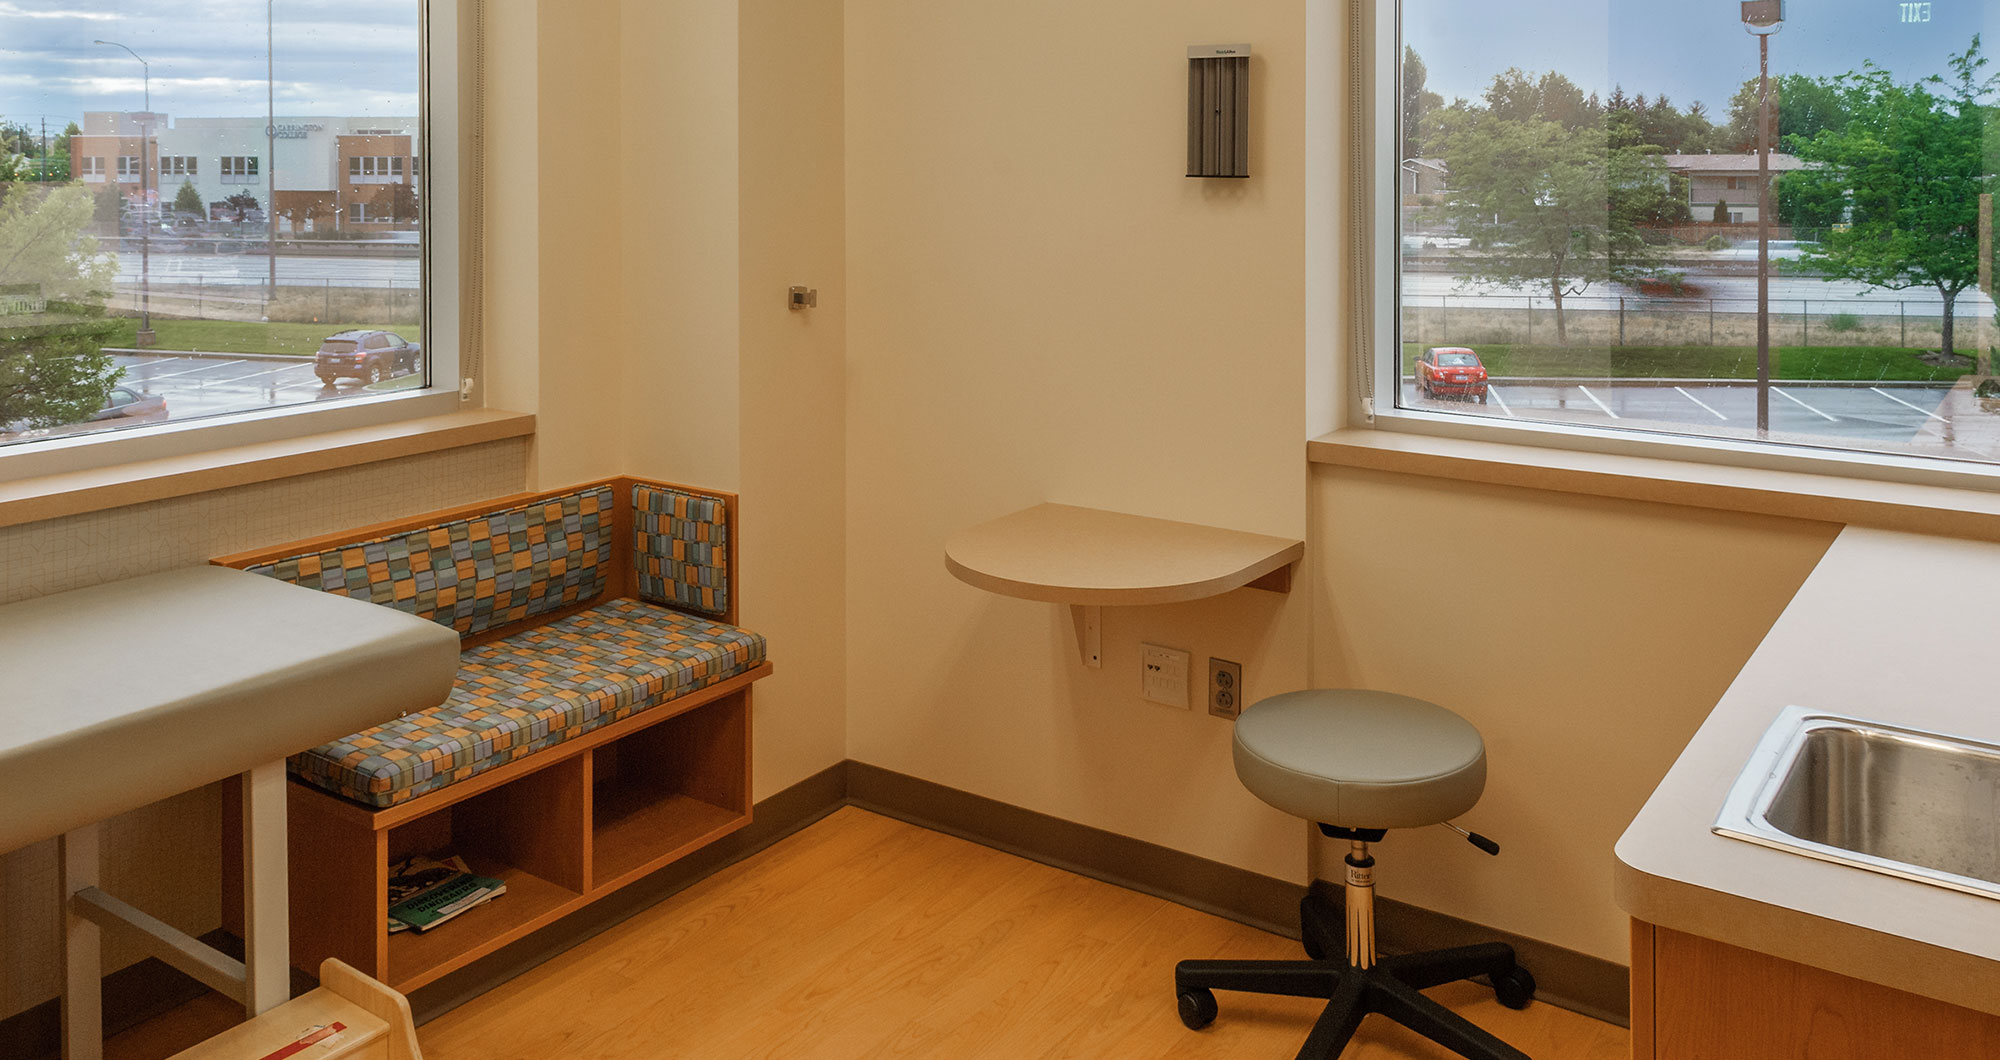
The Mulvaney Medical Office Building is home to two Saint Alphonsus clinics that share more than a building — the Women’s Clinic on the first floor and the Children’s Clinic on the second floor are deliberately co-located, creating a continuum of care that supports families across life stages within a single patient-centered environment. That integration is the foundation from which CSHQA’s design work on the Children’s Clinic began.
A Design that Changed at 60%
After the Children’s Clinic staff visited a similar Trinity Health facility in Cleveland, they returned with a new vision for how the space should function — one centered around shared consulting rooms and open team environments rather than private offices and dedicated exam rooms. CSHQA was more than 60% of the way through the design when the request was made. The team embraced it, reimagining the layout from the ground up to reflect what the clinical staff had seen and believed in. That kind of mid-course collaboration is exactly how CSHQA works best.
Evidence-based Design for Pediatric Care

The redesigned 10,900-sf clinic is organized around research into how children experience medical environments: spaces that feel open and navigable reduce anxiety before an exam begins; freedom of movement supports cooperation during care; an environment a child can engage with, rather than endure, builds trust that carries into the clinical encounter. Open layouts, adaptable exam rooms, and distinct circulation paths replace the conventional configuration — designed around how patients actually move through and experience the space, not around departmental habit.
Care team spaces are positioned near all exam rooms rather than consolidated at a central station, keeping clinical support close to patients and reducing the distance staff travel between encounters. The full program includes 23 exam rooms, a triage room, vaccine storage, a lactation education room, and support spaces: waiting, reception, staff lounge, offices, and storage.
The Healing Environment
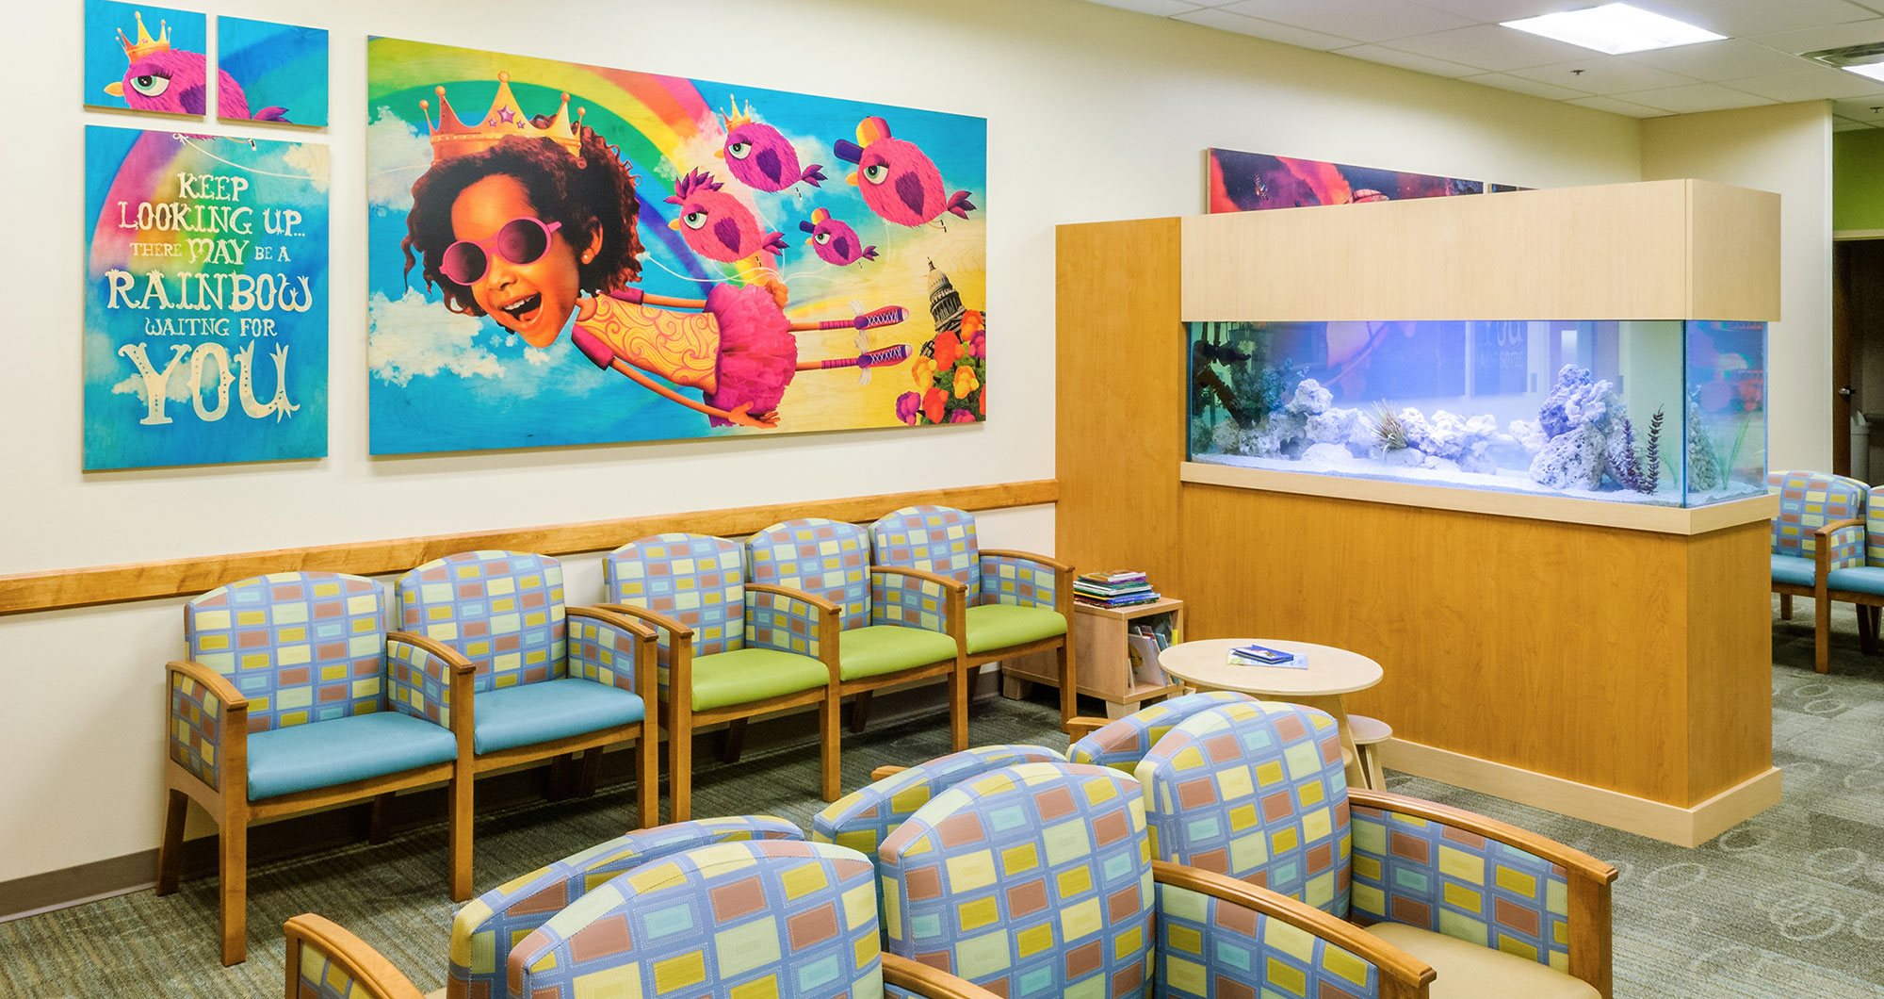
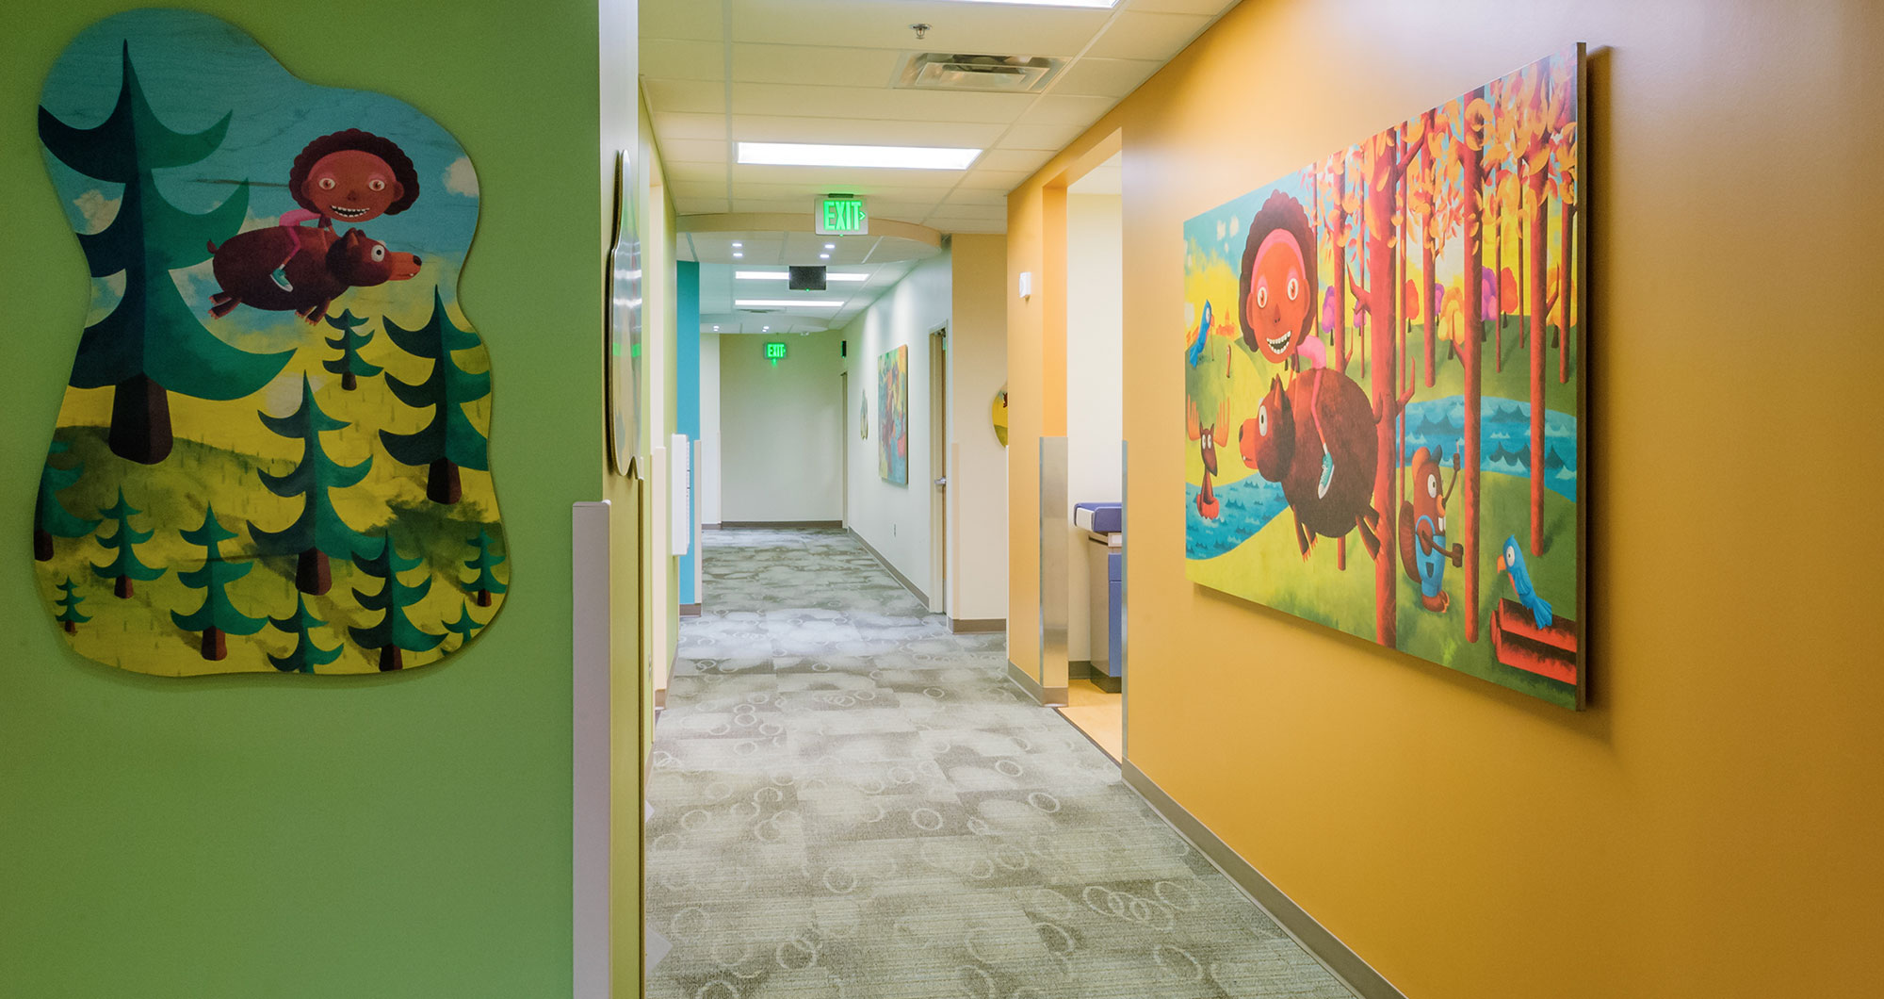
In addition to the clinical design, a local artist was commissioned to create original artwork tailored to the clinic’s palette and purpose. The result is an environment designed to welcome patients from toddlers to tweens — bold, warm, and specific enough to hold a child’s attention while grounded enough to put parents at ease. The space works clinically and feels like a place worth being.