




CSHQA is a 100% employee-owned architecture and engineering firm headquartered in Boise, Idaho, with offices in Denver and Sacramento. For Boise’s first Whole Foods Market, CSHQA provided architecture, landscape architecture, and engineering for a 42,545-square-foot grocery store at River Park Place, a 5.5-acre development at the corner of Broadway Avenue and Myrtle Street in downtown Boise. The store opened on November 14, 2012, and its parking lot manages 100% of the site’s stormwater less than 200 yards from the Boise River. CSHQA has licensed professionals to meet our clients’ needs across the nation.
A gateway site where three major streets meet
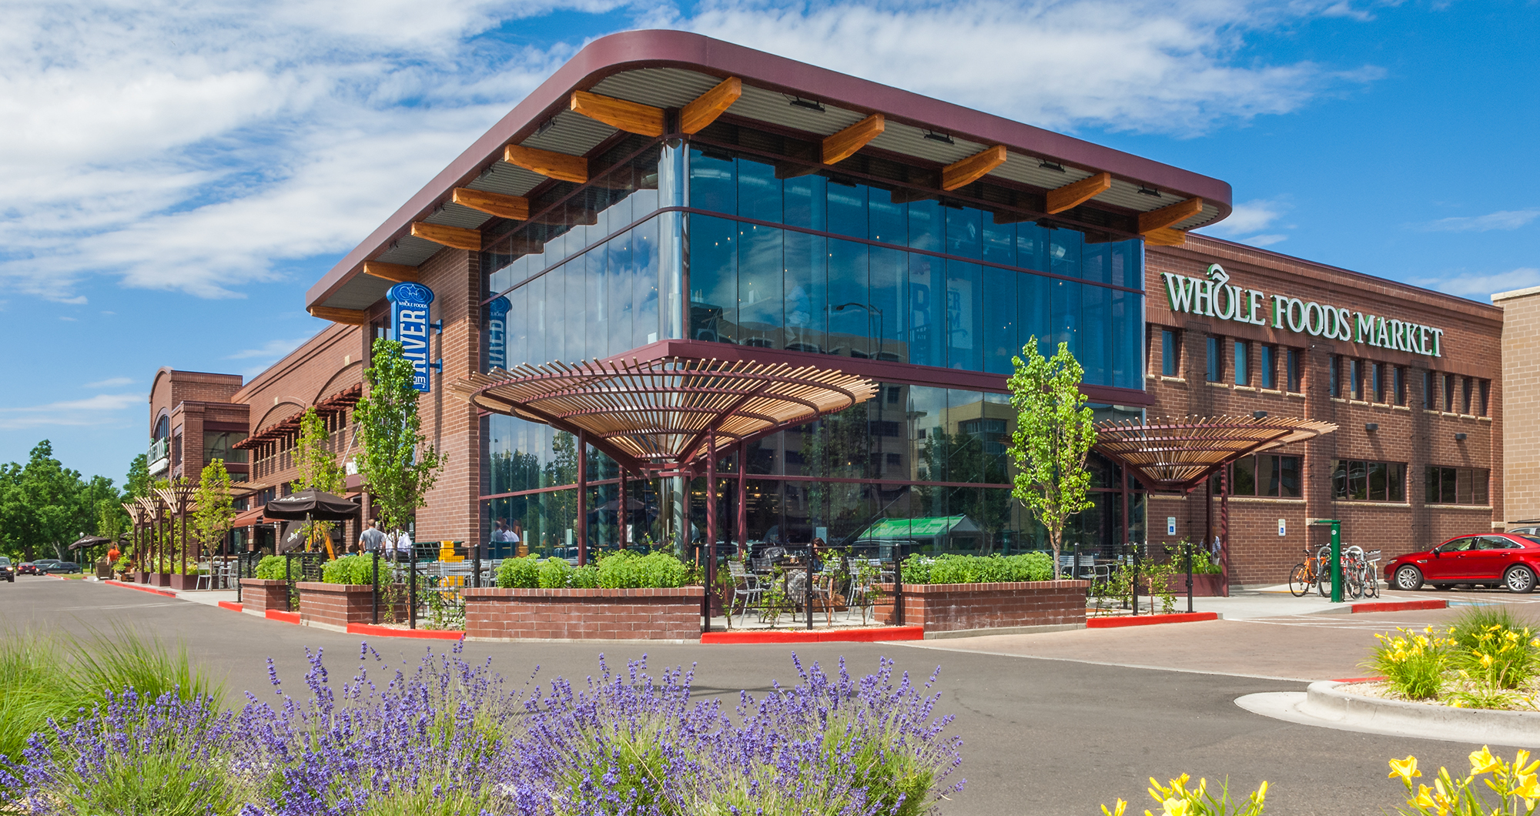
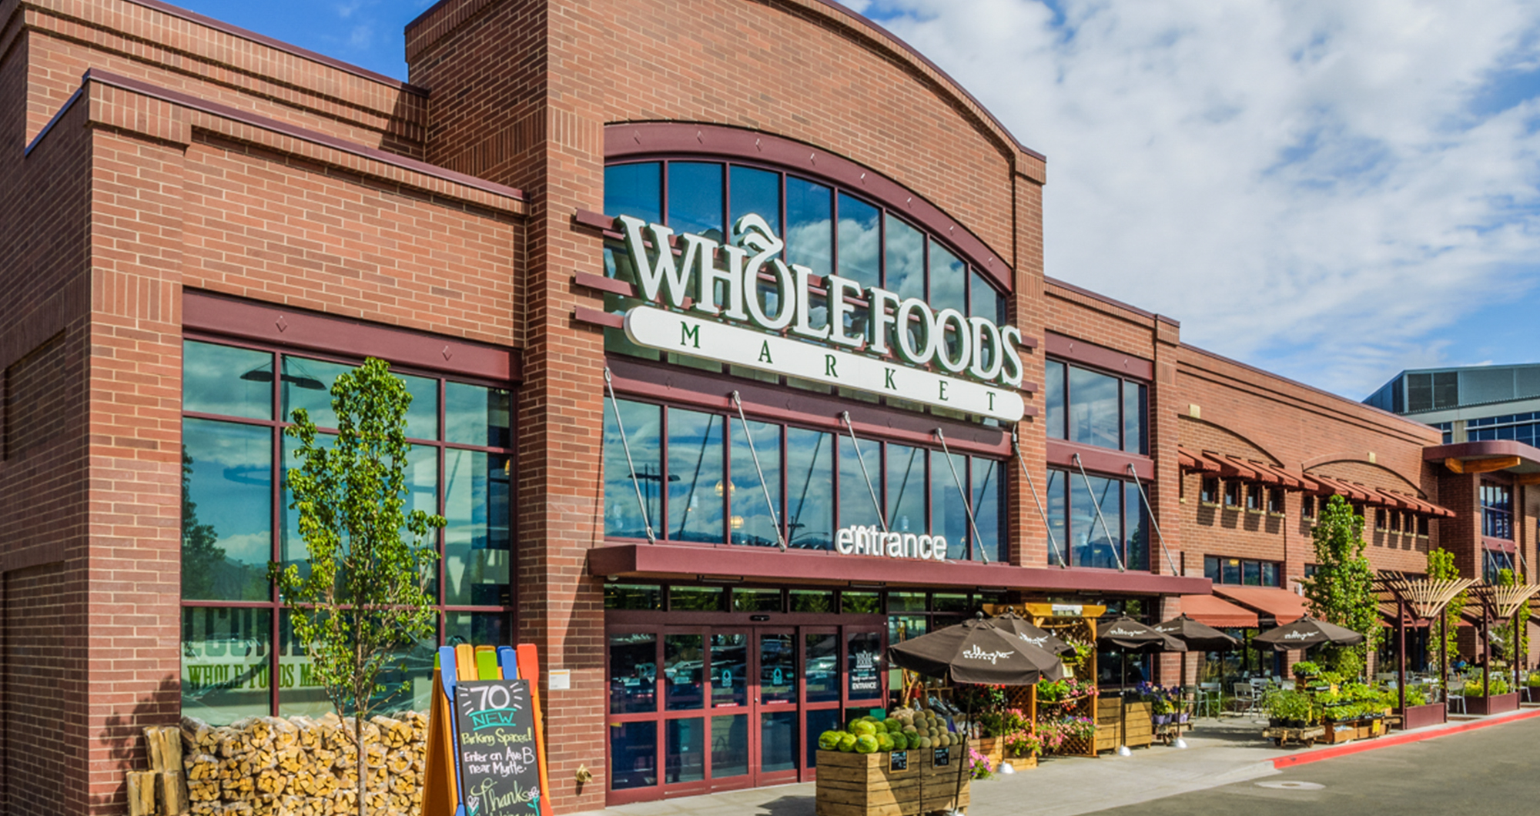
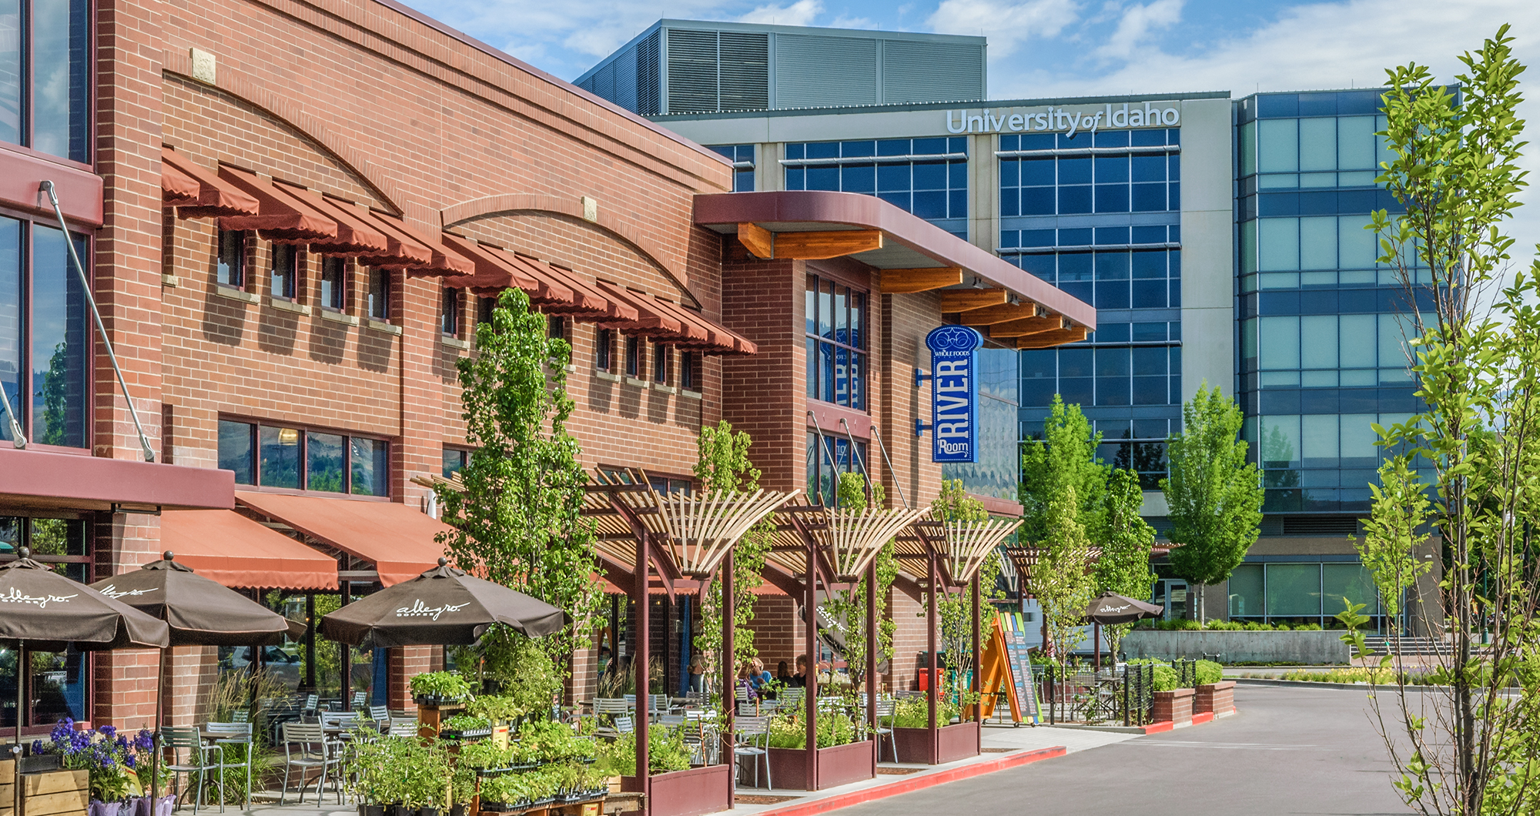
River Park Place straddles three of downtown Boise’s busiest thoroughfares, Broadway, Myrtle, and Front, at one of downtown’s main entry points, across from Julia Davis Park and a short walk from the Boise River. Before construction, it was one of downtown’s largest undeveloped parcels, visible on all sides. CSHQA worked with the Boise Mayor’s Office and Planning Department, Capital City Development Corporation (CCDC), Ada County Highway District (ACHD), the Idaho Transportation Department (ITD), the owner and developer, and both tenants to make it a front door to downtown. The team pushed both buildings closer to the property edges than usual to open up the site’s center, and brick, stone, and paint finishes wrap every side and extend to the ground, even at the loading docks. At the city’s request, the 250-stall parking lot sits slightly below street level behind low perimeter walls and landscaping, so people on the sidewalk see storefronts, trellises, and planting rather than parked cars. An activities plaza on the Myrtle Street side hosts community and retail events. The same lot serves the Walgreens that shares the site.

Designed around the Boise River
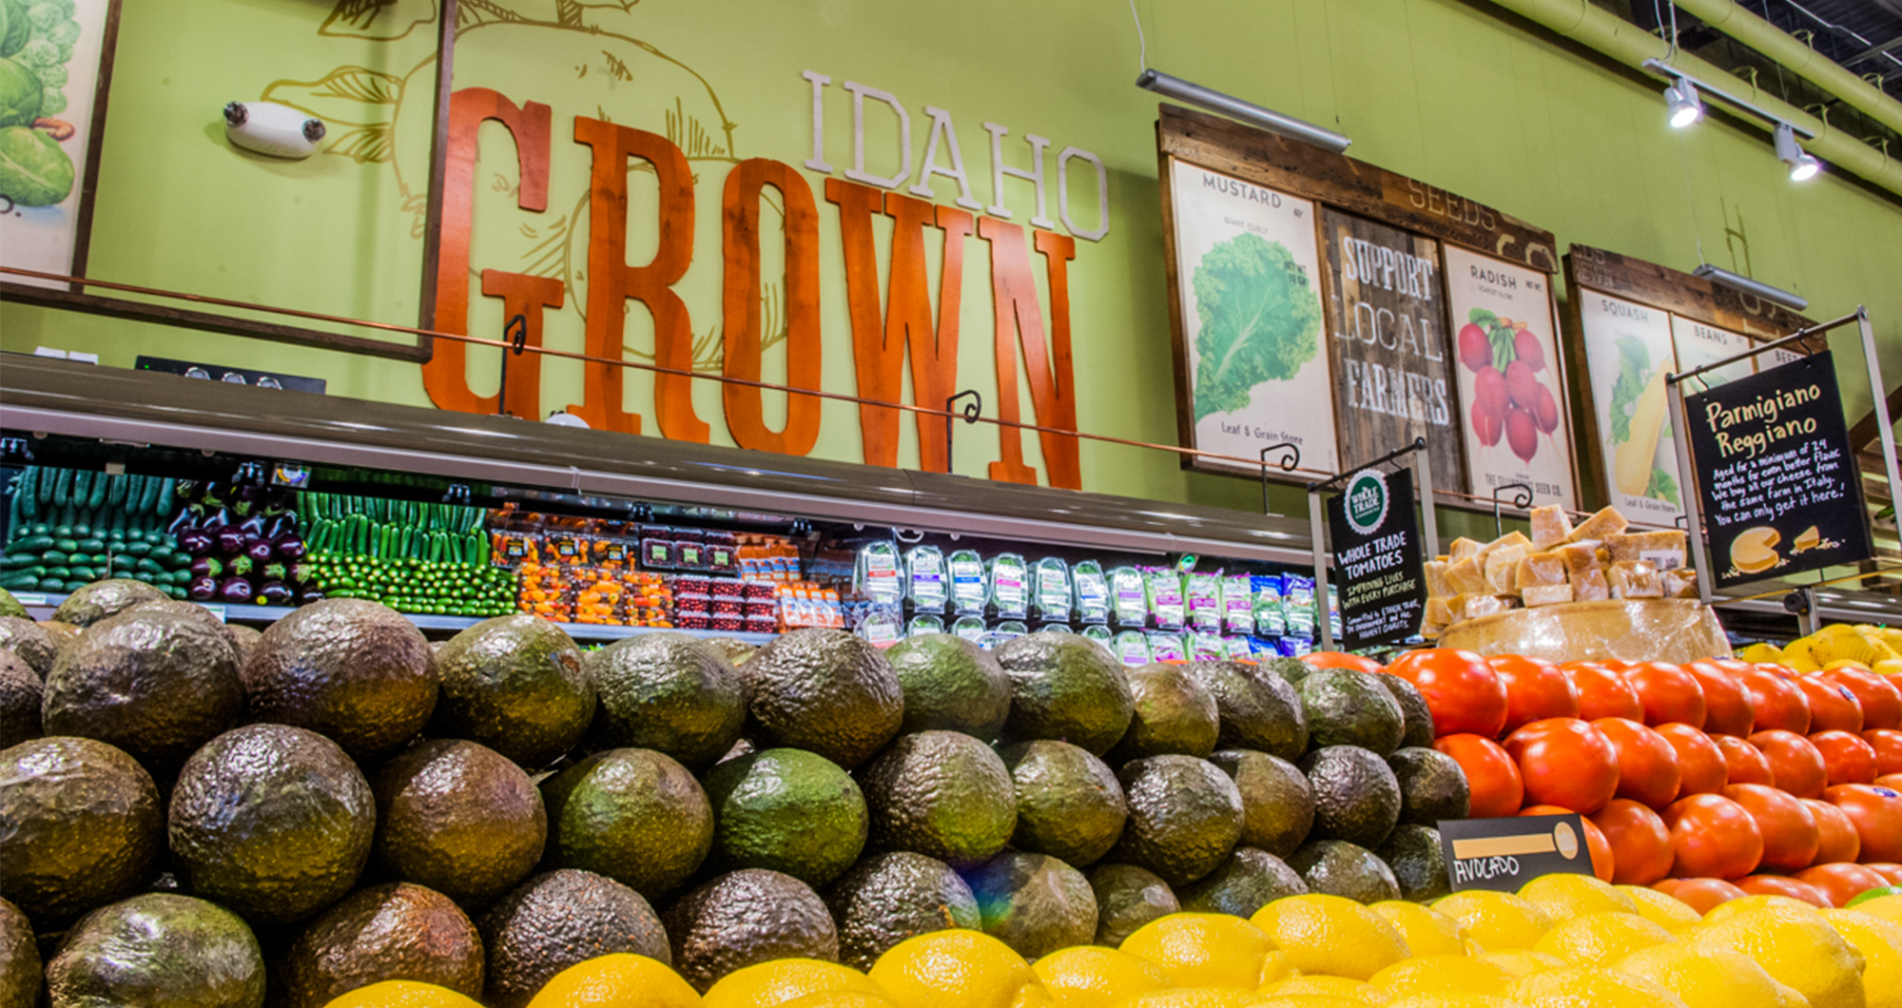
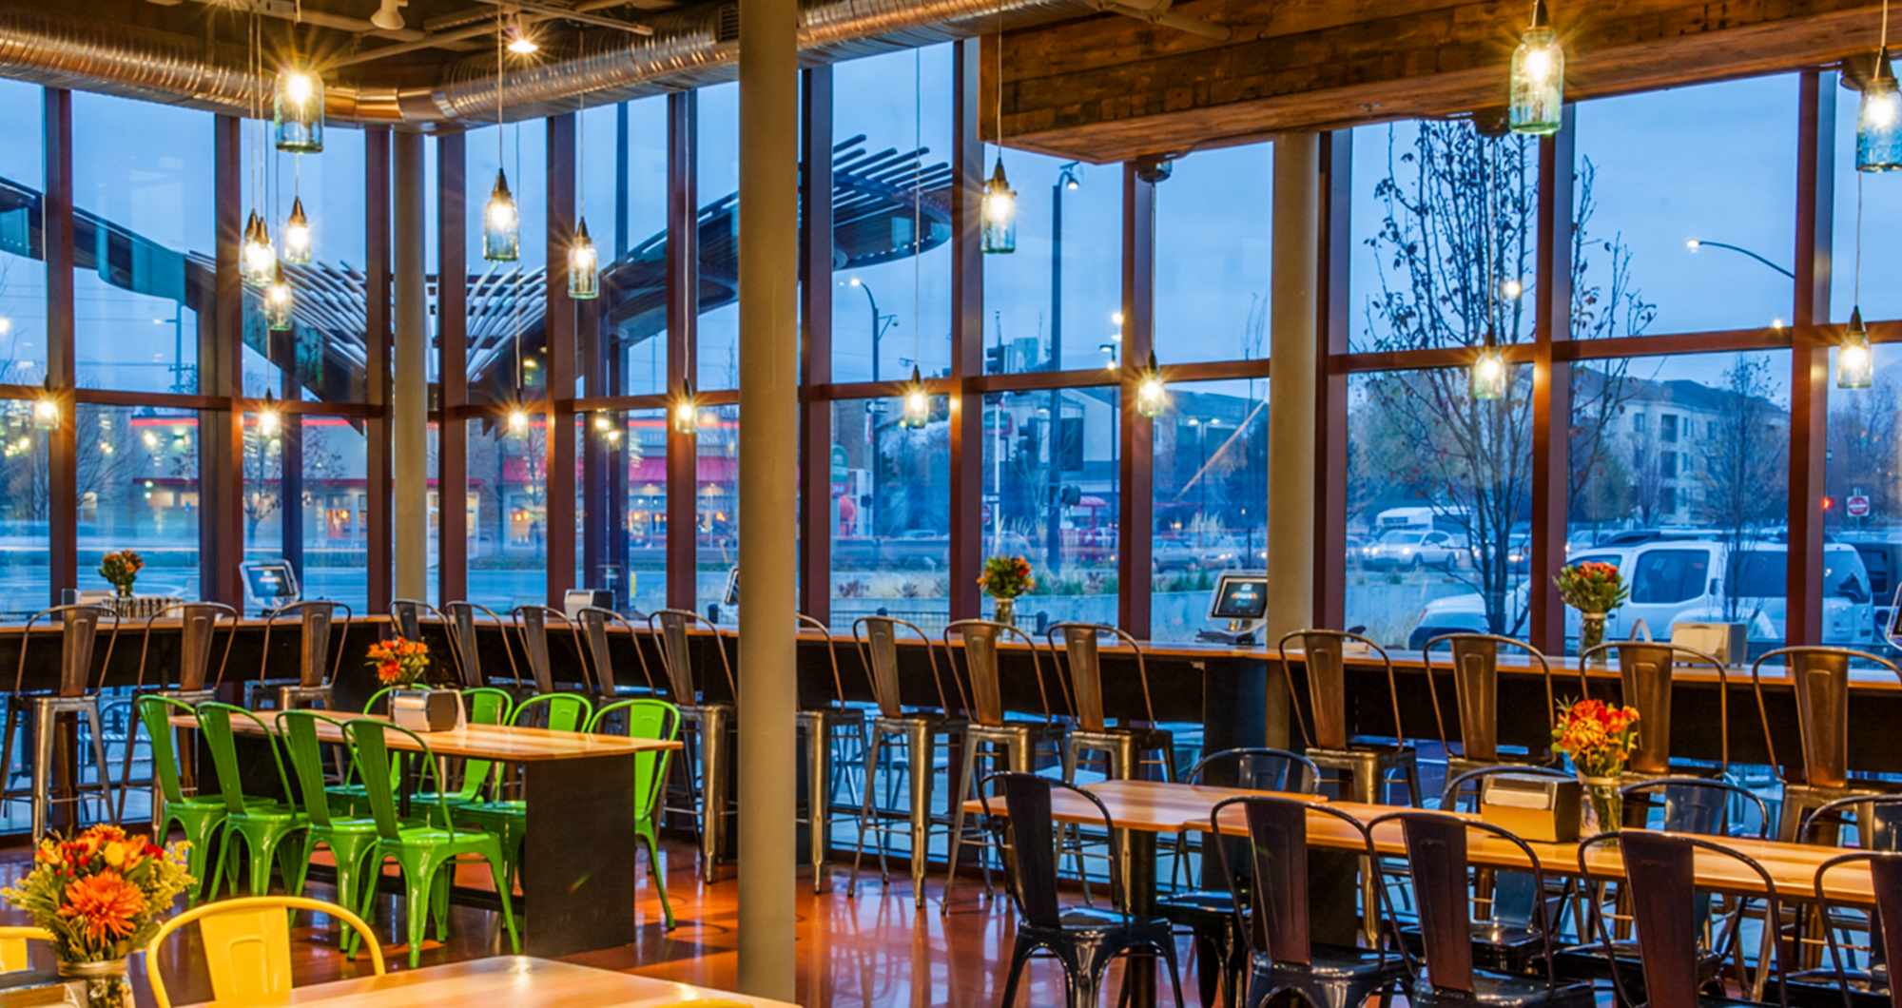
Every Whole Foods Market draws on its community, and in Boise that meant the river. The River Room, a mezzanine-level pub, has floor-to-ceiling windows and expansive views of the surrounding area. Blueprints from a local kayak builder serve as restroom wallpaper, wall paintings show local produce and farming, local artists’ work appears throughout the store, and reclaimed wood finishes the decor. Outside, ornamental iron and wood trellises suggest a tree canopy over the entries and outdoor seating, and a landscaped area hosts community and outdoor events.
How the parking lot protects the Boise River
With the river less than 200 yards away and high groundwater beneath the site, the City of Boise required River Park Place to manage 100% of its stormwater on-site, including roof drainage from current and future buildings, with nothing discharged to the public storm system. Here, a 100-year storm means 1 inch of rain per hour, or roughly 150,000 gallons per hour across 5.5 acres.
The CSHQA team compared several approaches for high-groundwater sites, then visited a pilot installation in nearby Garden City and a Northern California retail center in the Sierra whose permeable pavers had performed for five years, including a record winter with more than 50 feet of snow. The team chose permeable interlocking concrete pavers. About 39,000 square feet of Spec-Pave 100 pavers from Basalite Concrete Products in Meridian, Idaho, work alongside conventional paving. Site grading directs runoff to the paver beds, where up to 44 inches of compacted angular stone and sand store water until it soaks into the native soil. An impermeable liner along each stone bed forces water down through 18 inches of filtering sand, keeping silt and parking-lot pollutants out of the river.
With routine maintenance, the pavers are designed to absorb 0.5 inch of rain per hour over a 50-year life, more than a typical rain or snow event delivers in Boise’s high-desert climate, while the beds below hold the volume of a 100-year storm. The design also plans for failure. If one bed clogs, water would flow across the surface to the next bed downstream; even if every bed failed, water would exit through the Broadway and Myrtle Street entrances without reaching the store’s floor. Materials Testing & Inspection developed the structural section for vehicle traffic using Interlocking Concrete Pavement Institute design methods.
Opening three months early
After seven years of economy-driven starts and stops, construction began in April 2012, with the opening set for early 2013. When a rumor spread that the store was running late, project leaders from CSHQA, general contractor Engineered Structures, Inc. (ESI), and Whole Foods chose to disprove it by accelerating the schedule. CSHQA compressed the design schedule, ESI resequenced construction, and more than 45 Boise-area subcontractors and suppliers, from landscaping to refrigeration, reorganized their work to match. The store opened on Wednesday, November 14, 2012, the week before Thanksgiving and about three months ahead of the original schedule.
Energy, materials, and recognition
Building orientation, overhangs, awnings, and glazing control solar heat gain, while skylights over the sales floor, clerestory windows above 8 feet, and solar tubes in the employee break room bring daylight inside. Sensors dim the lights in response. The refrigeration system uses evaporative chillers and reclaims waste heat. Materials include FSC-certified wood, low-VOC coatings, and durable finishes, while drought-tolerant planting, such as lavender, suits the high desert. The landscape architects specified younger trees because they survive transplanting better and grow stronger over time. Streetlamps feature early-20th-century styling with energy-efficient fixtures.
The Green Building Initiative awarded the project two Green Globes in 2012. The City of Boise named it Best Green Commercial Project in its 2013 Building Excellence Awards, then Best Overall Project and Best Sustainable Commercial Project in 2014.
Part of a Whole Foods relationship that began in 2007
CSHQA has worked with Whole Foods Market since 2007, primarily through its Rocky Mountain region, on facilities in Colorado, Utah, Kansas, Missouri, New Mexico, Idaho, Washington, Oregon, and California, plus Alberta and British Columbia. The work ranges from new stores and expansions, such as Salt Lake City’s Trolley Square and Denver’s Union Station, to taprooms, LED lighting retrofits, refrigeration upgrades, and tornado shelters in existing stores. Along the way, the team helps Whole Foods navigate developer site constraints, real estate approvals, and fixture planning. That history meant the Boise team knew Whole Foods’ standards, which rise with every new store, before design began.
Returning in 2019: a coffee bar remodel
The Boise store’s original layout grouped the coffee bar, deli, prepared foods, and bakery together, which was convenient but crowded. In 2019, Whole Foods brought CSHQA back to move the coffee bar to the opposite side of the store, relocate floral, update the wine department, and convert open refrigerated cases to reach-in doors. The old coffee bar stayed open until the new one was finished, so the store never lost service. See the River Park Place remodel and coffee bar project.
By the numbers
| Store | 42,545 SF; Boise’s first Whole Foods Market; Store #10284 | |
| Site | 5.5+ acres, shared with Walgreens | |
| Opened | Wednesday, November 14, 2012, about three months ahead of the early 2013 target | |
| Parking | 250 stalls; lot set below street level at city request | |
| Stormwater | 100% managed on-site, including roof drainage; sized for a 100-year storm (1 inch per hour, about 150,000 gallons per hour) | |
| Pavers | About 39,000 SF of Spec-Pave 100 permeable interlocking concrete pavers (Basalite Concrete Products, Meridian, Idaho); up to 44 inches of stone and sand storage | |
| Boise River | Less than 200 yards away | |
| Recognition | Two Green Globes, Green Building Initiative (2012); City of Boise Building Excellence Awards: Best Green Commercial Project (2013), Best Overall Project and Best Sustainable Commercial Project (2014) |
Frequently asked questions
Boise’s Whole Foods Market is at River Park Place in downtown Boise, at the corner of Broadway Avenue and Myrtle Street, across from Julia Davis Park and less than 200 yards from the Boise River.
Permeable pavers have open joints that let rainwater pass through to beds of stone and sand below, where it is stored until it soaks into the ground. At River Park Place in Boise, about 39,000 square feet of permeable pavers and up to 44 inches of stone and sand manage all the site’s stormwater.
River Park Place manages 100% of its stormwater on-site, including roof drainage, so none reaches the public storm system or the Boise River, which is less than 200 yards away. Permeable pavers and sand filter beds beneath the parking lot capture runoff, trap silt and pollutants, and let water soak into the soil.
Yes, if there is sufficient storage below the surface. The River Park Place lot in Boise was designed to handle a 100-year storm, with about 150,000 gallons per hour flowing across 5.5 acres. Its stone and sand beds store that volume, and any surface overflow is routed to the street entrances, away from the buildings.
CSHQA, a Boise-based, employee-owned architecture and engineering firm, provided architecture, landscape architecture, and engineering for the store and site. Engineered Structures, Inc. (ESI) was the general contractor.
Yes. CSHQA has worked with Whole Foods Market since 2007 on stores and facilities across nine states and two Canadian provinces, primarily through the company’s Rocky Mountain region. Projects include Union Station in Denver; stores in Frisco and Westminster, Colorado; Canyon Corners in Park City, UT; Trolley Square in Salt Lake City; and remodels, taprooms, and lighting retrofits in existing stores.
Yes. In 2019, CSHQA redesigned parts of the River Park Place store in Boise, moving the coffee bar to ease congestion near the deli and bakery, relocating floral, updating the wine department, and converting open refrigerated cases to reach-in doors. The store stayed open throughout.
The Green Building Initiative awarded the project two Green Globes in 2012. The City of Boise recognized it as Best Green Commercial Project in May 2013, and as Best Overall Project and Best Sustainable Commercial Project in 2014.


