



CSHQA is a 100% employee-owned architecture and engineering firm headquartered in Boise, Idaho, with offices in Denver and Sacramento, and a long-time design partner for Walgreens. At River Park Place in downtown Boise, CSHQA provided architecture, landscape architecture, and engineering for a custom 14,550-square-foot Walgreens on a 5.5-acre site shared with Boise’s first Whole Foods Market. CSHQA has licensed professionals to meet our clients’ needs across the nation.
A store with no back side
The store sits at the corner of Myrtle Street and Broadway Avenue, one of the main entry points to downtown Boise, where three major arterials meet. Thousands of cars pass every day, with even more on Boise State football game days, so the store is visible from all four sides. A typical drugstore layout, with loading and dumpsters at the back, would have placed service areas in full view of Broadway traffic and Julia Davis Park across the street.
A custom design, chosen by internal competition
Most Walgreens stores CSHQA has designed follow Walgreens’ standard criteria and feature regionally defined architecture. For Boise, CSHQA custom-designed the shell and core, then held an internal design competition focused on the hardest part of the problem: the back of the building.
A pocket park in place of a loading dock
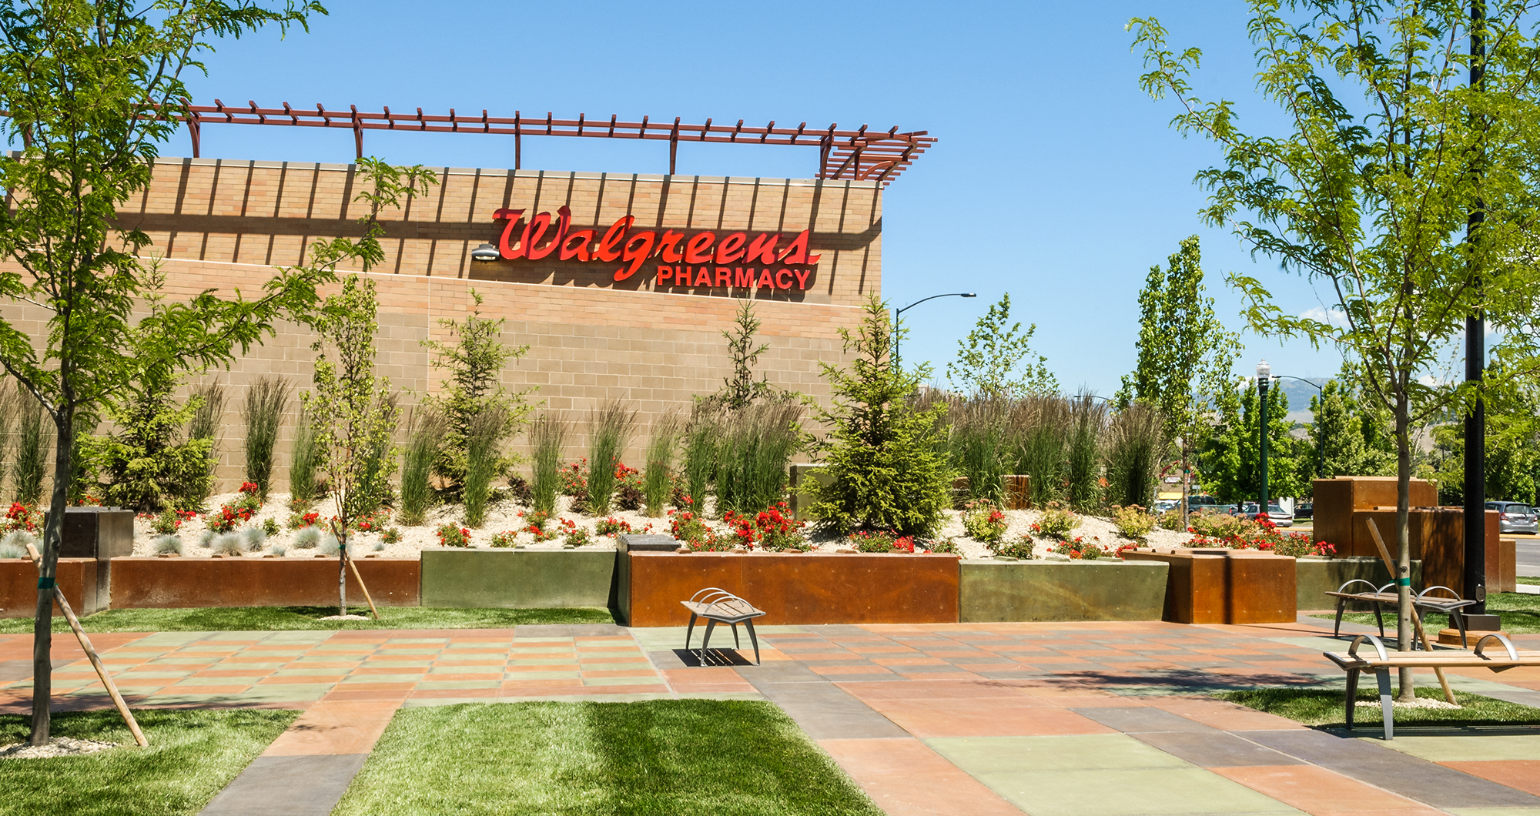
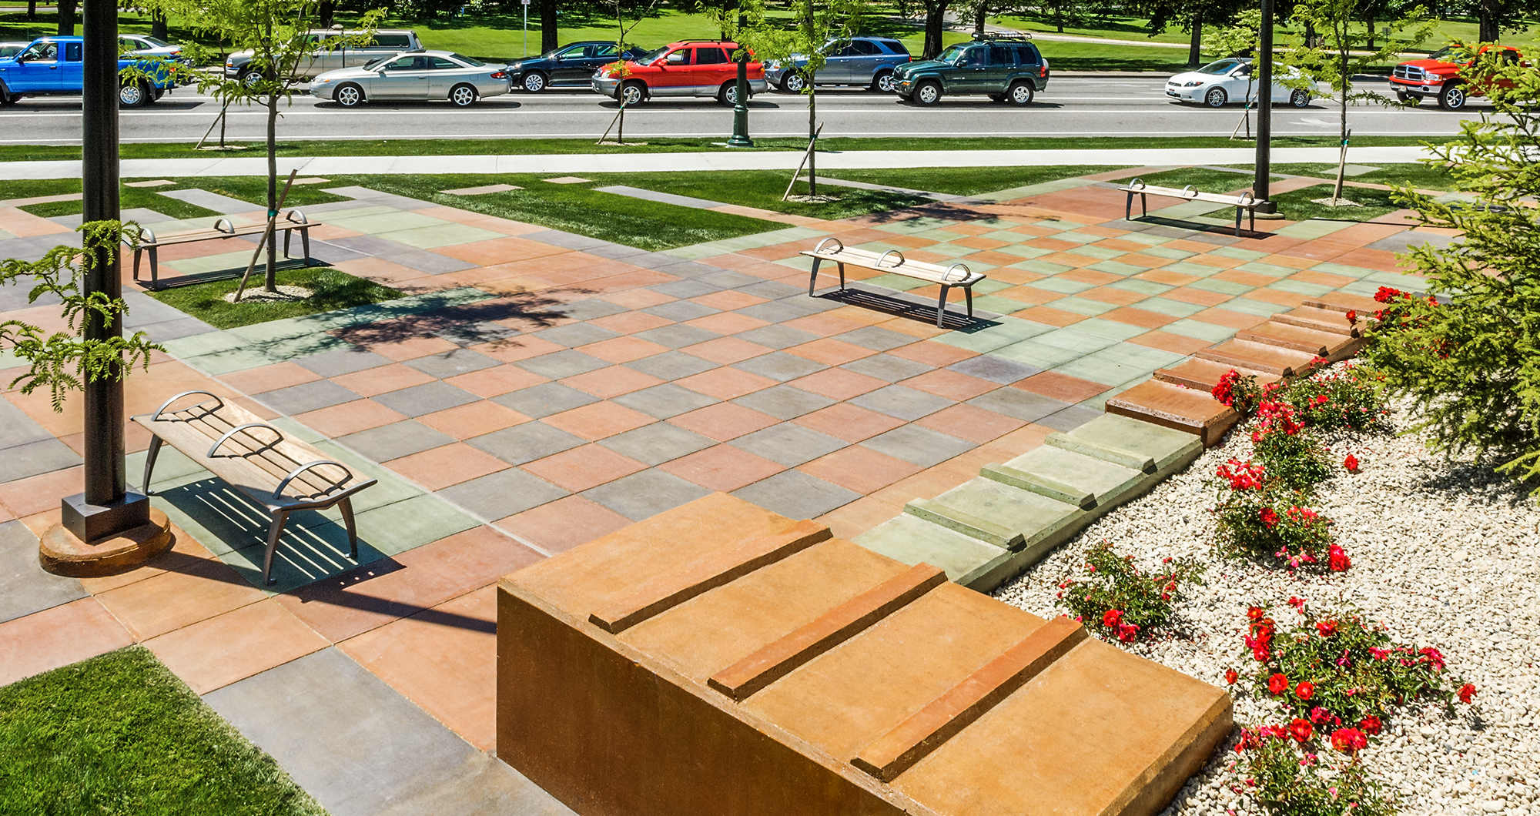
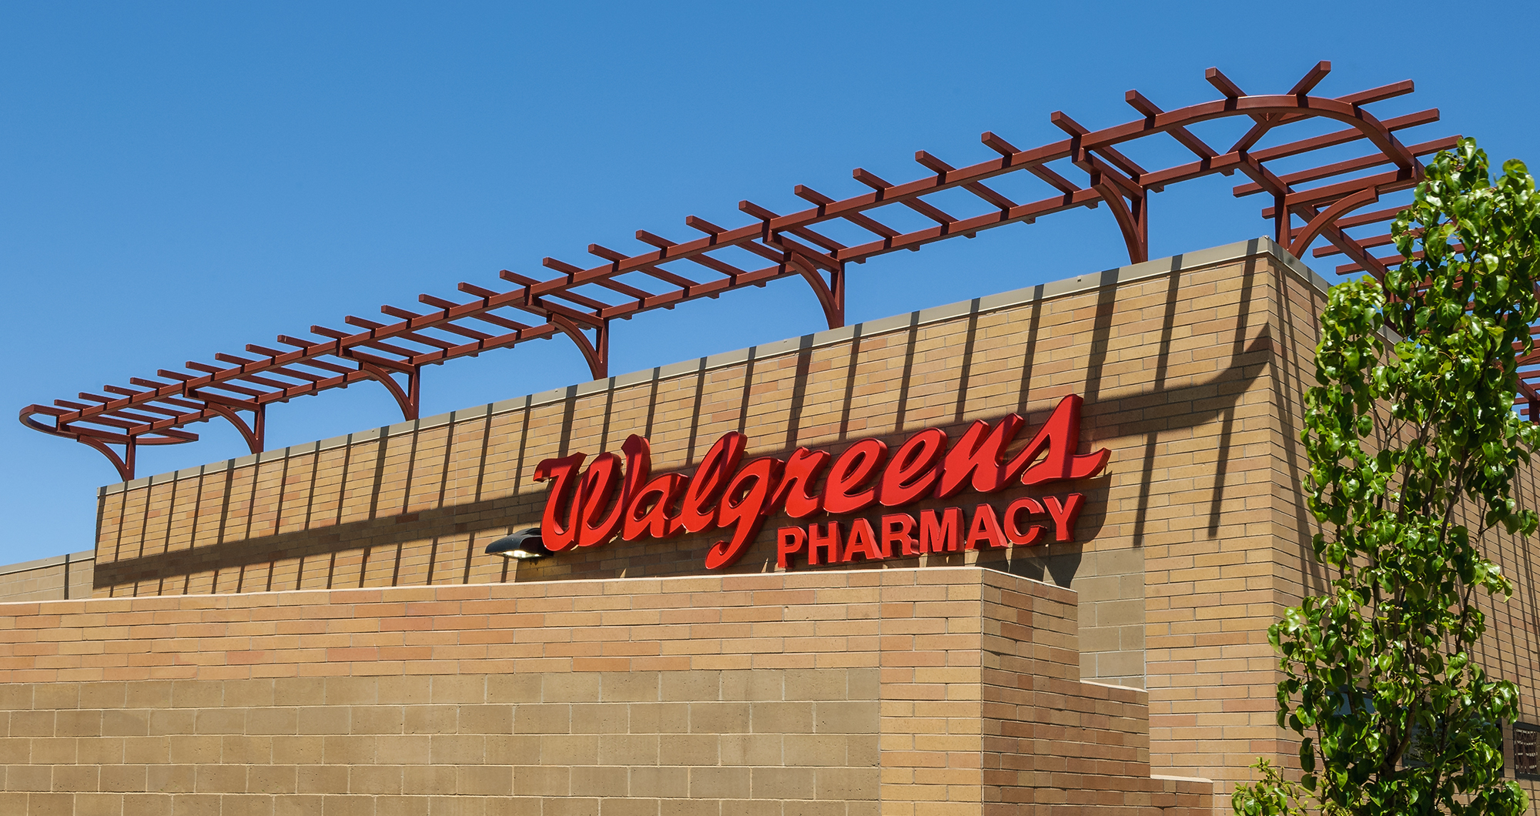
The winning design hides service functions behind a tall screening wall and fronts the building with a pocket park that complements both the site and Julia Davis Park, more than a century old, across the street. Patterned, multicolored brick and stone wrap all four facades. Large display windows face Broadway, and the park offers pedestrians a place to pause and drivers a visual cue: sculptural, building-block planters; low-maintenance evergreen and leafy trees; and pathway art featuring a colored-concrete chess and checkerboard. Ornamental streetlights line Myrtle Street.
Coordinating a high-profile corner
CSHQA coordinated design and reviews with the Boise Mayor’s Office, the Planning Department, Capital City Development Corporation (CCDC), Ada County Highway District (ACHD), the Idaho Transportation Department (ITD), and local utilities to meet code requirements and local preferences. Like its neighbor, the Walgreens is finished in brick, stone, and paint on all sides, down to the ground. The store also shares River Park Place’s stormwater system, which uses permeable pavers under the parking lot to manage 100% of the site’s runoff, including roof drainage, and is located less than 200 yards from the Boise River. Learn more on our Whole Foods Market page.

By the numbers
| Store | 14,550 SF; custom shell and core | |
| Site | 5.5-acre development shared with Whole Foods Market | |
| Stormwater | Shared site system manages 100% of runoff on-site |
Frequently asked questions
Because its corner site is visible from all four sides, CSHQA custom-designed the shell and core rather than using a standard prototype. Patterned brick and stone wrap every facade, and a screening wall and pocket park replace the usual exposed loading area.
It’s a small public park behind the Boise Walgreens, which screens the store’s service area. It sits at the corner of Myrtle and Broadway, with building-block planters, evergreen and leafy trees, and a chess and checkerboard set into the path, facing Julia Davis Park across the street.
CSHQA, a Boise-based, employee-owned architecture and engineering firm, provided architecture, landscape architecture, and engineering services. The design emerged from an internal CSHQA competition focused on making the back of the store as finished as the front.


