




Whole Foods Market was looking for office space for a new Regional Home Support Office that would reflect their culture and accommodate 132 Team Members. They also wanted to be near Denver’s Union Station to utilize public transportation and enjoy being close to the downtown Union Station store.

The selected building is a three-story multi-wythe brick warehouse built in the 1900s. A wythe is a continuous vertical section of masonry that is one unit in thickness. Older brick buildings often had more than one wythe in different parts of the structure, such as in walls or across various stories. Design goals included adding a modern flare while preserving the historic charm, creating an open office feel, and inspiring Team Member collaboration.
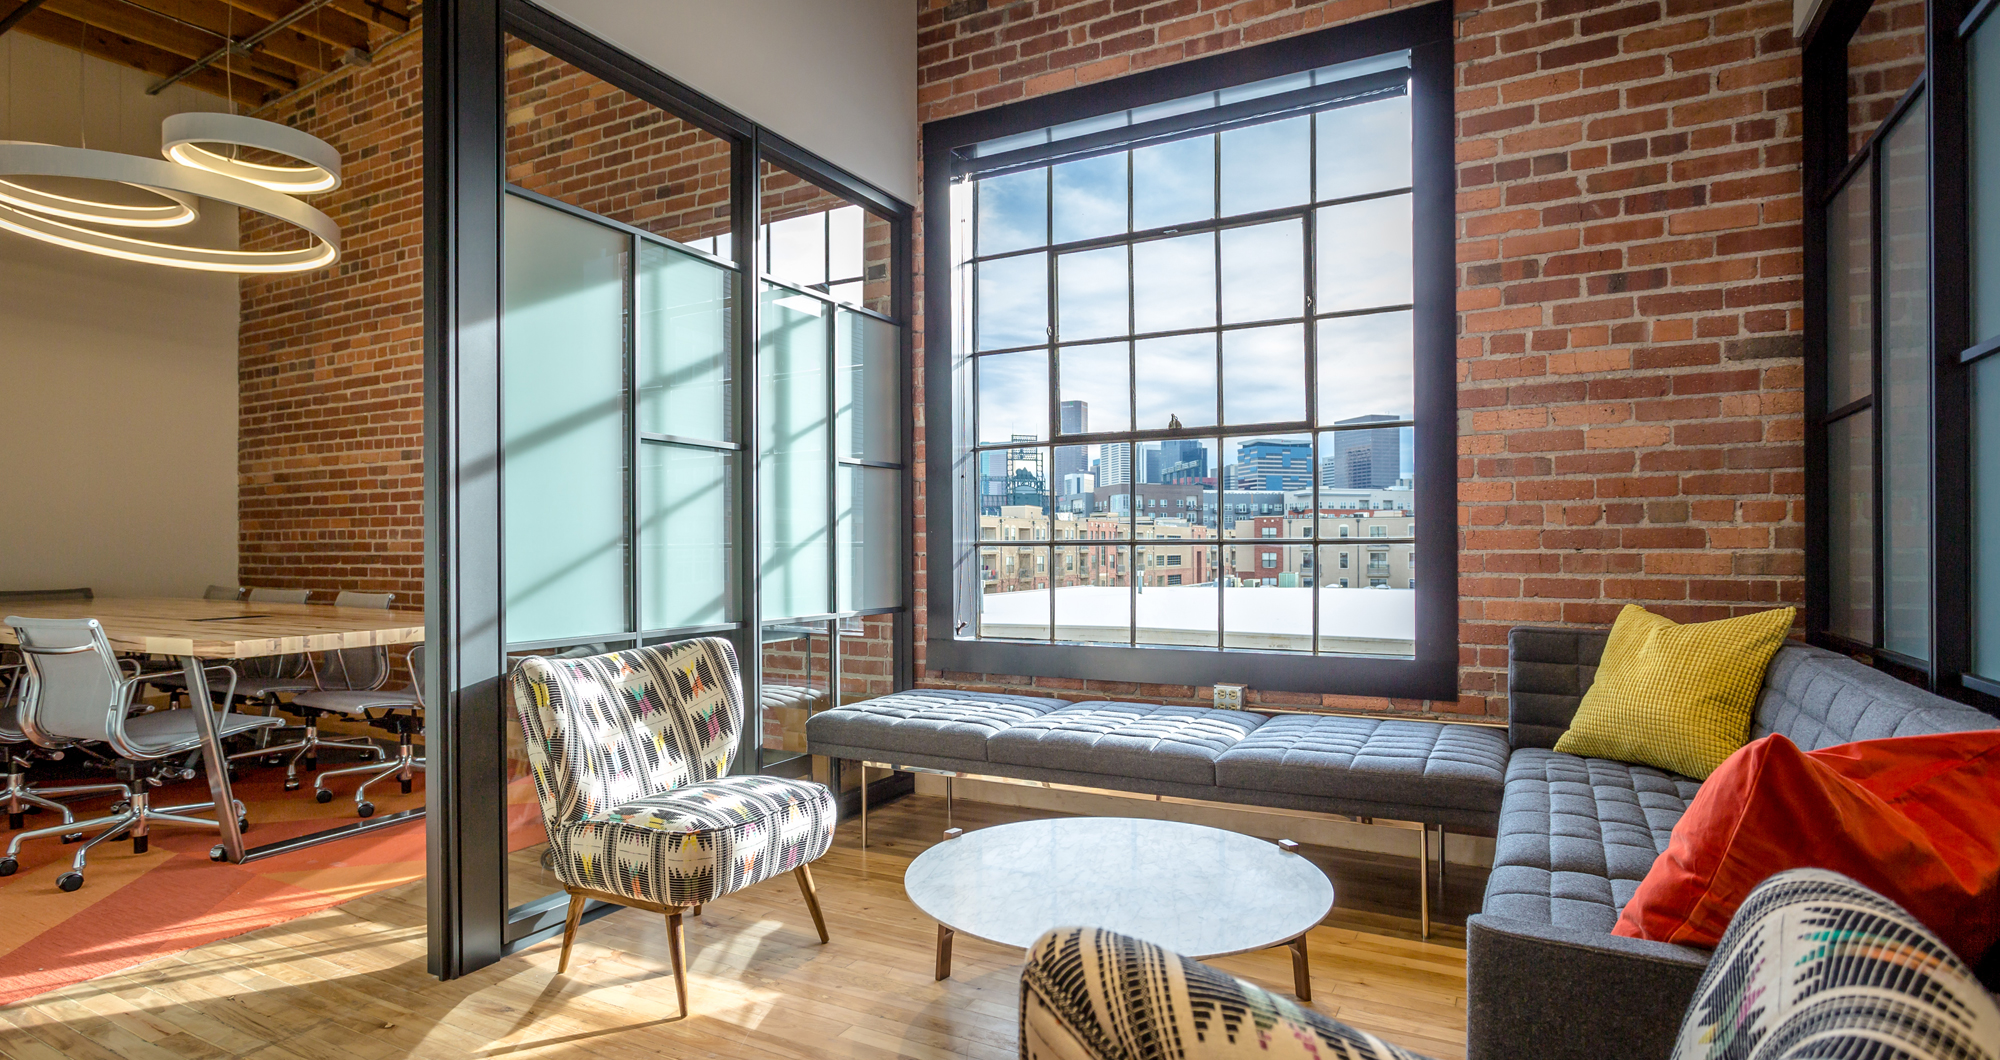

CSHQA applied environmental architecture design principles to design the fixture plan, décor elements and finishes while working within the existing building character and layout. The tenant improvement exposed many of the original brick walls and wood structure. Décor elements range from vintage tile to sleek modern furniture and light fixtures. Collaboration spaces range from intimate and informal gathering spaces to large conference rooms with the latest communications technologies.
Additionally, the floor-to-floor heights and existing penetrations of rooftop mechanical units presented a considerable engineering challenge. CSHQA worked closely with the mechanical engineer and owner to resolve the issues and integrate mechanical ducts and systems to support the new office.


