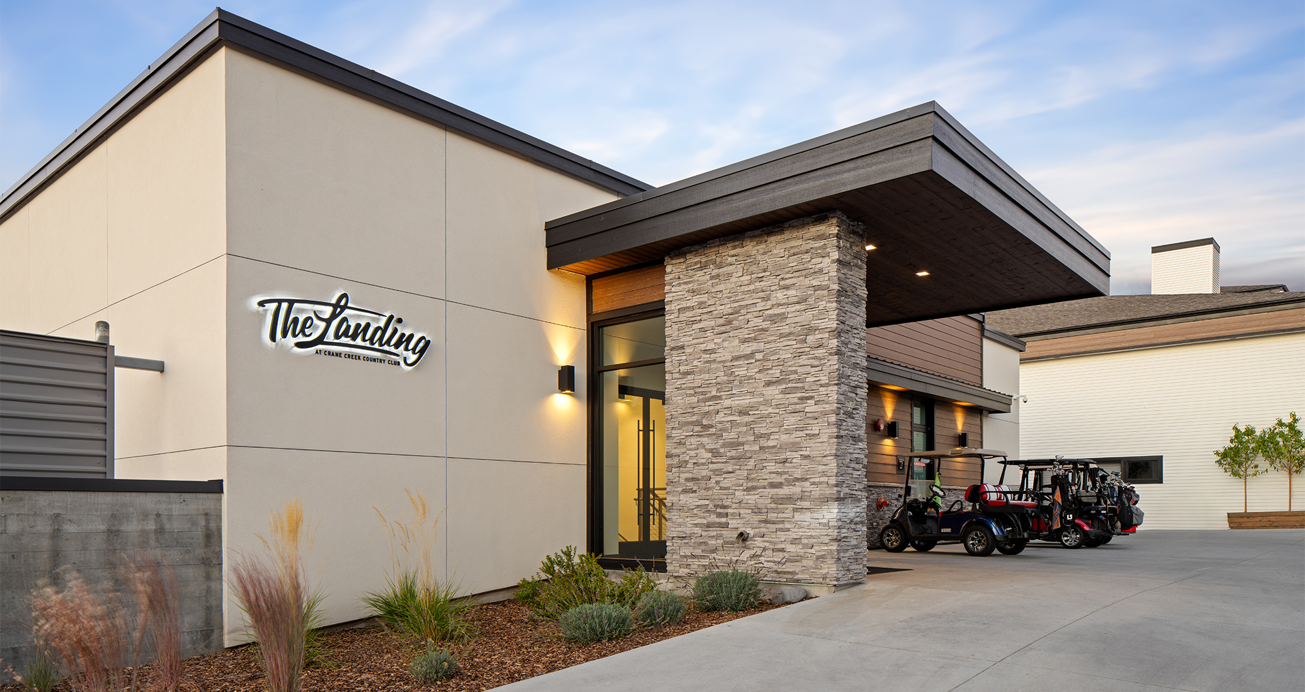
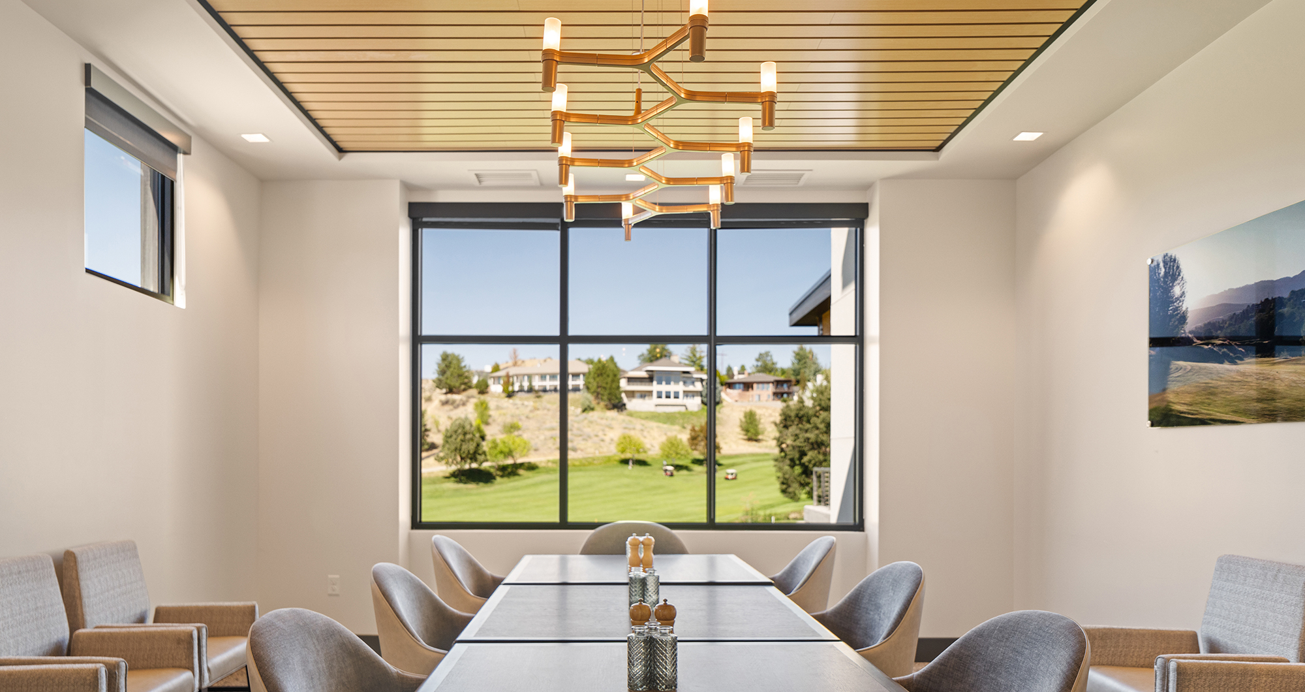


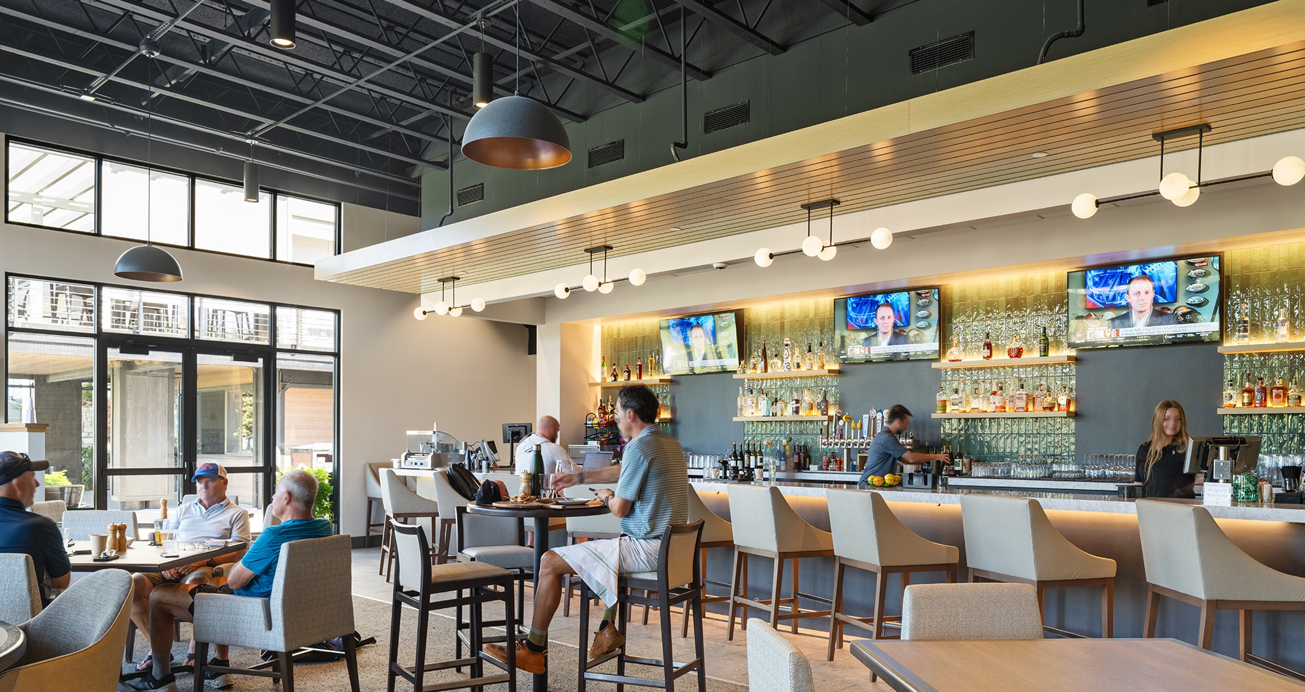
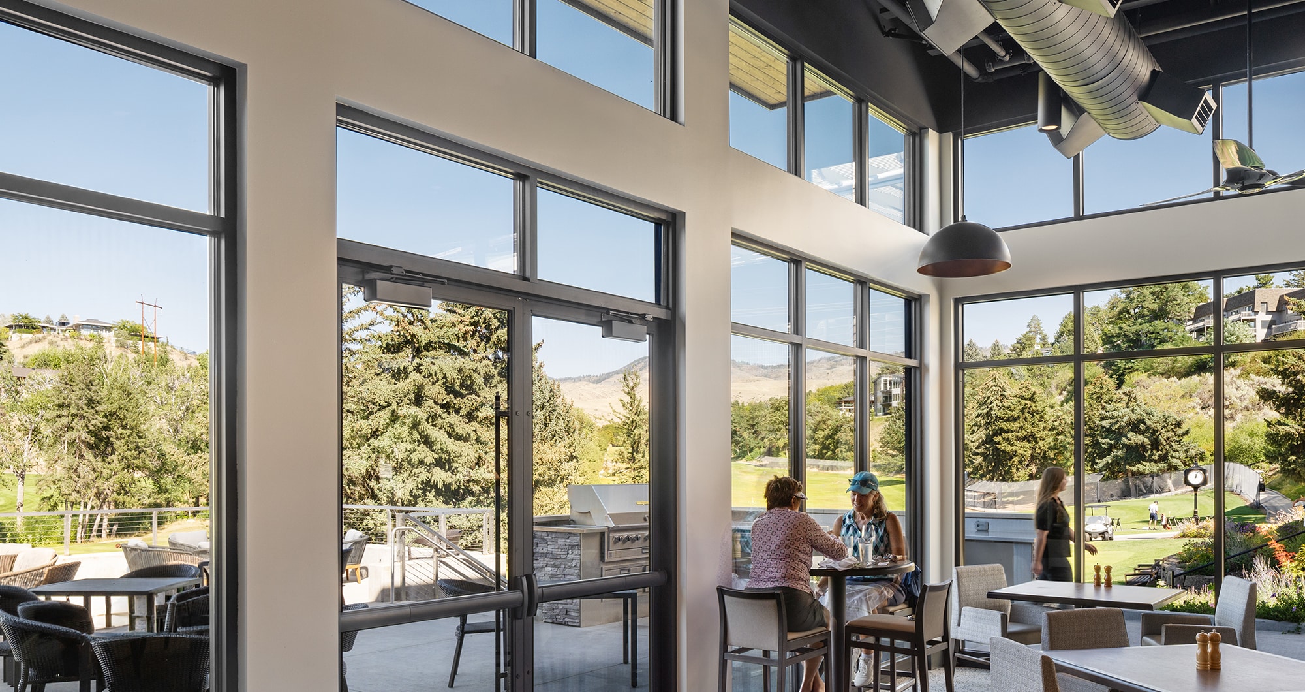


Crane Creek Country Club has been a private neighborhood club in Boise’s foothills since 1963. When Crane Creek set out to expand its facilities, the first requirement was non-negotiable: build without closing. CSHQA designed the 16,500 SF expansion to be constructed on the footprint of the demolished pro shop, with the new building cut into the sloped site to connect it directly to existing club entry points and circulation.
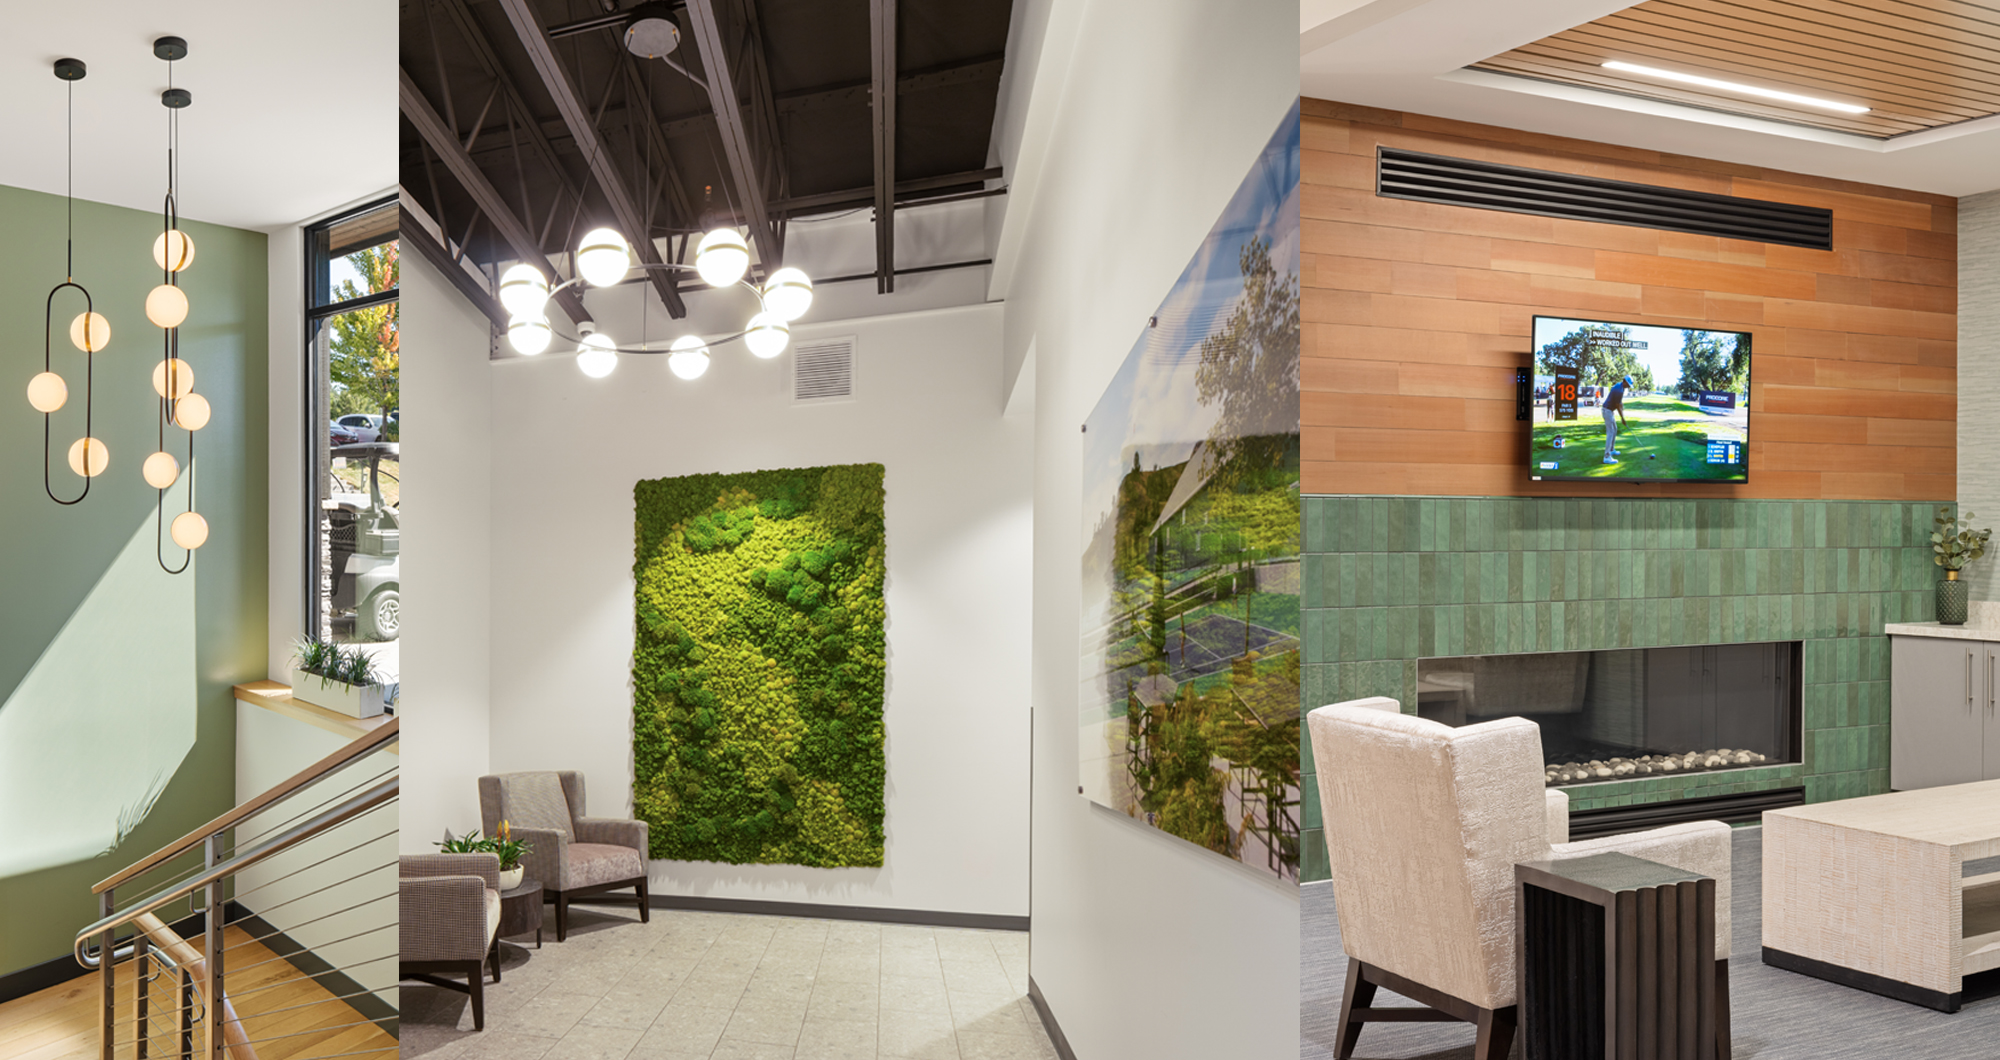
The result is a two-story annex that concentrates the club’s most-requested amenities in a single new structure. The lower level (10,500 SF) houses enlarged men’s and women’s locker rooms and a full fitness center — upgrades the original building could not accommodate. One floor up, The Landing (6,000 SF) delivers a restaurant and pub with three golf simulators and an outdoor deck overlooking the course, extending the Crane Creek experience well beyond 18 holes.
CSHQA provided architecture, interior design, landscape architecture, and full mechanical, electrical, and civil engineering services. Jordan-Wilcomb Construction served as general contractor; KPFF Boise provided structural engineering. The Cornerstone Collective, led by Suzie Hall, handled FFE design and procurement.